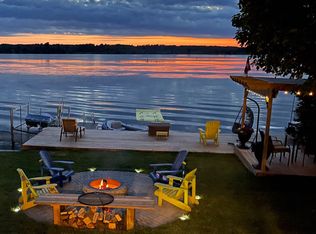
This stunning waterfront property features an open-concept kitchen, dining, and living area with cathedral ceilings, floor-to-ceiling windows showcasing breathtaking lake views, a cozy propane fireplace, hardwood floors, and a walkout to a spacious rear deck complete with a power awning, perfect for entertaining or relaxing by the water. The primary bedroom boasts a 3-piece ensuite, dual closets, and picturesque water views. A convenient main floor laundry/mudroom is located off the front entrance and provides access to the crawl space. Outdoor features are equally impressive, including a wet boathouse with electric boat lift, concrete retaining wall, and a 60 ft aluminum dock. Attached to the boathouse is a versatile 12' x 14' bunkie or storage shed. Set on a well-treed lot for added privacy, this property offers no neighbors to the west and is located on a quiet cul-de-sac with minimal traffic. Additional features include a Hi-Tec security monitoring system, front and rear security cameras, water treatment system, propane forced air heating, central air conditioning, generator backup, and a dual sump pump system with battery backup. Being sold turnkey, this exceptional home includes all high-end furnishings and select antiques. Canal Lake offers swimming, fishing, and endless boating as part of the Trent-Severn waterway system. This property offers the perfect country escape for your year-round home or cottage within 1.5 hours from the GTA.
For sale
C$949,900
275 McGuire Beach Rd, Kawartha Lakes, ON K0M 2B0
3beds
2baths
Single Family Residence
Built in ----
0.57 Acres Lot
$-- Zestimate®
C$--/sqft
C$-- HOA
What's special
- 102 days
- 26
- 0
Zillow last checked:
Listing updated:
Listed by:
RE/MAX COUNTRY LAKES REALTY INC.
Source: TRREB,MLS®#: X13541778 Originating MLS®#: Toronto Regional Real Estate Board
Originating MLS®#: Toronto Regional Real Estate BoardFacts & features
Interior
Bedrooms & bathrooms
- Bedrooms: 3
- Bathrooms: 2
Primary bedroom
- Level: Main
- Dimensions: 3.99 x 3.67
Bedroom 2
- Level: Main
- Dimensions: 3.92 x 290
Bedroom 3
- Level: Main
- Dimensions: 2.98 x 2.9
Dining room
- Level: Main
- Dimensions: 3.57 x 3.45
Foyer
- Level: Main
- Dimensions: 1.67 x 1.69
Kitchen
- Level: Main
- Dimensions: 3.31 x 3.01
Laundry
- Level: Main
- Dimensions: 3.63 x 1.41
Living room
- Level: Main
- Dimensions: 5.7 x 5.67
Heating
- Forced Air, Propane
Cooling
- Central Air
Appliances
- Included: Water Heater
Features
- Primary Bedroom - Main Floor
- Flooring: Carpet Free
- Basement: Crawl Space
- Has fireplace: Yes
- Fireplace features: Propane
Interior area
- Living area range: 1100-1500 null
Video & virtual tour
Property
Parking
- Total spaces: 8
- Parking features: Private
Accessibility
- Accessibility features: None
Features
- Patio & porch: Deck
- Exterior features: Awning(s), Fishing, Landscaped, Year Round Living, Private Dock
- Pool features: None
- Has view: Yes
- View description: Lake, Water
- Has water view: Yes
- Water view: Lake,Water,Unobstructive
- Waterfront features: Boathouse, Breakwater, Dock, Trent System, Direct, Lake
- Body of water: Canal Lake
Lot
- Size: 0.57 Acres
- Features: Clear View, Cul de Sac/Dead End, Golf, Level, School Bus Route, Waterfront, Rectangular Lot
- Topography: Level
Details
- Additional structures: Garden Shed
- Parcel number: 631690119
- Other equipment: Air Exchanger, Generator - Full, Propane Tank, Sump Pump
Construction
Type & style
- Home type: SingleFamily
- Architectural style: Bungalow-Raised
- Property subtype: Single Family Residence
Materials
- Other
- Foundation: Poured Concrete
- Roof: Asphalt Shingle
Utilities & green energy
- Sewer: Septic
- Water: Drilled Well
- Utilities for property: Cable Available, Cell Services, Garbage Pickup, Recycling Pickup, Phone Available
Community & HOA
Community
- Security: Alarm System, Smoke Detector(s), Monitored
Location
- Region: Kawartha Lakes
Financial & listing details
- Annual tax amount: C$4,174
- Date on market: 7/9/2026
Price history
Price history is unavailable.
Public tax history
Tax history is unavailable.
Climate risks
Neighborhood: K0M
Nearby schools
GreatSchools rating
No schools nearby
We couldn't find any schools near this home.
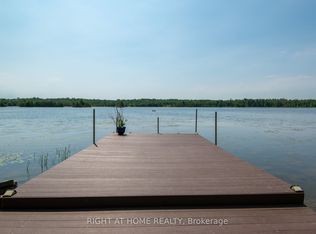
- C$769,0003 bd2 ba-- sqft203 McGuire Beach Rd, Kawartha Lakes, ON K0M2B0For Sale
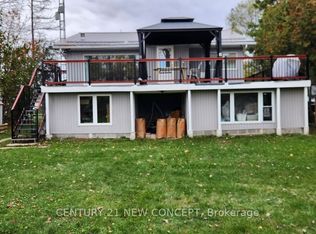
- C$888,8883 bd2 ba-- sqft183 McGuire Beach Rd, Kawartha Lakes, ON K0M2B0For Sale
- C$470,0001 bd1 ba-- sqft93 McGuire Beach Rd, Kawartha Lakes, ON K0M2B0For Sale

- C$389,9003 bd1 ba-- sqft129 McGuire Beach Rd, Kawartha Lakes, ON K0M2B0For Sale

Similar homes
- C$849,9003 bd2 ba-- sqft53 Robinson Ave, Kawartha Lakes, ON K0M 2B0For Sale
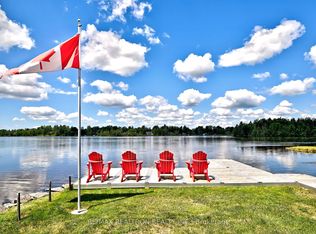 MLS ID #X13628488, RE/MAX REALTRON REALTY INC.. TRREB
 - C$979,9004 bd3 ba-- sqft27 Hillcrest Ave, Kawartha Lakes, ON K0M 2B0For Sale
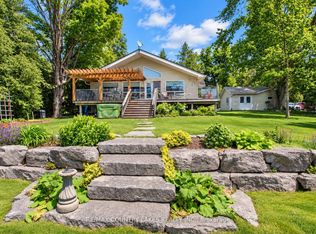 MLS ID #X13479290, RE/MAX COUNTRY LAKES REALTY INC.. TRREB
 - C$975,0003 bd2 ba-- sqft100 Pinewood Blvd, Kawartha Lakes, ON K0M 2T0For Sale
 MLS ID #X13730114, Royal Lepage Kawartha Lakes Realty Inc.. TRREB
 - C$899,9503 bd2 ba-- sqft62 Antiquary Rd, Kawartha Lakes, ON K0M 2B0For Sale
 MLS ID #X12868752, RIGHT AT HOME REALTY INC.. TRREB
