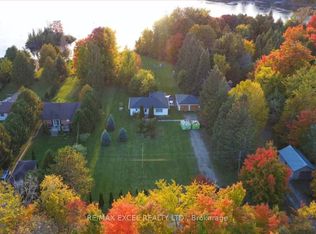
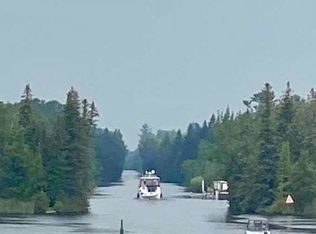
Welcome to this three-bedroom, year-round waterfront home offering just over 91 feet of pristine shoreline on the Trent Canal. Ideally positioned for the boating enthusiast, enjoy a scenic 5-minute boat ride to Mitchell Lake or approximately 10 minutes to Balsam Lake, with access to the Trent-Severn Waterway system. Whether you enjoy fishing, cruising, water sports or simply relaxing by the water, this location offers endless opportunities for waterfront living. Inside, the home showcases quality craftsmanship and sophisticated finishes, including engineered hardwood flooring. The gourmet kitchen is the heart of the home, featuring an expansive quartz centre island, high-end stainless-steel appliances, propane stove, generous pantry with barn-door entry and stunning water views. The inviting living room features a propane fireplace and walkout to the impressive 36' x 24' rear deck. The second level offers an impressive primary retreat with double barn-door entry, propane fireplace and luxurious six-piece ensuite. Unwind in the large soaker tub or enjoy the glass-enclosed steam shower, with double sinks and an expansive walk-in closet. A spacious second-floor family room provides additional living space and beautiful water views. A well-appointed utility room features top-of-the-line services, including hot-water-on-demand and a water purification system. The property also offers two separate bunkie spaces, one ideal as a private gym and the second perfectly suited for a home office, studio or additional storage. Outside, a massive rear deck with covered entertaining area provides the perfect setting for summer gatherings overlooking the canal. The landscaped shoreline features an armour stone retaining wall, aluminum dock and ample space for boat parking. Large shoreline fire pit to enjoy peaceful evenings by the water. Detached double-car garage and extensive parking provide plenty of room for vehicles, recreational toys and guests. Only 90 mins from GTA.
For sale
C$1,100,000
15 Trent View Rd, Kawartha Lakes, ON K0M 2B0
3beds
2baths
Single Family Residence
Built in ----
0.58 Acres Lot
$-- Zestimate®
C$--/sqft
C$-- HOA
What's special
Year-round waterfront homeEngineered hardwood flooringGourmet kitchenExpansive quartz centre islandHigh-end stainless-steel appliancesPropane stoveStunning water views
- 51 days
- 12
- 2
Zillow last checked:
Listing updated:
Listed by:
RE/MAX COUNTRY LAKES REALTY INC.
Source: TRREB,MLS®#: X13746578 Originating MLS®#: Toronto Regional Real Estate Board
Originating MLS®#: Toronto Regional Real Estate BoardFacts & features
Interior
Bedrooms & bathrooms
- Bedrooms: 3
- Bathrooms: 2
Primary bedroom
- Level: Second
- Dimensions: 5.28 x 4.98
Bedroom 2
- Level: Main
- Dimensions: 3.44 x 3.29
Bedroom 3
- Level: Second
- Dimensions: 3.72 x 3.44
Family room
- Level: Second
- Dimensions: 5.34 x 3.79
Foyer
- Level: Second
- Dimensions: 2.91 x 1.74
Foyer
- Level: Main
- Dimensions: 5.27 x 3.58
Kitchen
- Level: Main
- Dimensions: 5.26 x 4.3
Laundry
- Level: Second
- Dimensions: 3.71 x 2.76
Living room
- Level: Main
- Dimensions: 5.41 x 5.34
Utility room
- Level: Main
- Dimensions: 2.44 x 1.13
Heating
- Heat Pump, Electric
Cooling
- Window Unit(s)
Appliances
- Included: Instant Hot Water, Water Treatment
Features
- Basement: None
- Has fireplace: Yes
- Fireplace features: Propane
Interior area
- Living area range: 2000-2500 null
Video & virtual tour
Property
Parking
- Total spaces: 8
- Parking features: Private
- Has garage: Yes
Accessibility
- Accessibility features: None
Features
- Stories: 2
- Patio & porch: Deck
- Exterior features: Fishing, Year Round Living, Private Dock
- Pool features: None
- Has view: Yes
- View description: Canal, Water
- Has water view: Yes
- Water view: Canal,Water,Direct
- Waterfront features: Dock, Seawall, Trent System, Direct, Canal
- Body of water: Trent Severn Canal
Lot
- Size: 0.58 Acres
- Features: Clear View, Cul de Sac/Dead End, Fenced Yard, Golf, Lake/Pond, Waterfront, Rectangular Lot
- Topography: Level,Waterway
Details
- Additional structures: Fence - Partial, Out Buildings, Storage
- Parcel number: 631660283
- Other equipment: Air Exchanger, Propane Tank
Construction
Type & style
- Home type: SingleFamily
- Property subtype: Single Family Residence
Materials
- Vinyl Siding
- Foundation: Concrete, Slab
- Roof: Asphalt Shingle
Utilities & green energy
- Sewer: Septic
- Water: Dug Well
- Utilities for property: Cable Available, Cell Services, Garbage Pickup, Internet High Speed, Recycling Pickup
Community & HOA
Community
- Security: Security System, Smoke Detector(s)
Location
- Region: Kawartha Lakes
Financial & listing details
- Annual tax amount: C$5,420
- Date on market: 9/4/2026
Price history
Price history is unavailable.
Public tax history
Tax history is unavailable.
Climate risks
Neighborhood: K0M
Nearby schools
GreatSchools rating
No schools nearby
We couldn't find any schools near this home.

Similar homes
- C$849,9003 bd2 ba-- sqft53 Robinson Ave, Kawartha Lakes, ON K0M 2B0For Sale
 MLS ID #X13628488, RE/MAX REALTRON REALTY INC.. TRREB
 - C$599,9003 bd2 ba-- sqft264 McGuire Beach Rd, Kawartha Lakes, ON K0M 2B0For Sale
 MLS ID #X14113452, RE/MAX COUNTRY LAKES REALTY INC.. TRREB
 - C$979,9004 bd3 ba-- sqft27 Hillcrest Ave, Kawartha Lakes, ON K0M 2B0For Sale
 MLS ID #X13479290, RE/MAX COUNTRY LAKES REALTY INC.. TRREB
 - C$725,0003 bd2 ba-- sqft2745 County Road 48, Coboconk, ON K0M 2B0For Sale
 MLS ID #X13744732, RE/MAX REAL ESTATE CENTRE INC.. TRREB
