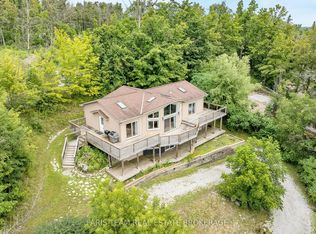
Top 5 Reasons You Will Love This Home: 1) Stunning double back lot on Moon Point Road offering serene Lake Simcoe views from a large private property surrounded by mature trees and forest on both sides 2) Upgraded kitchen featuring white cabinetry, subway tile backsplash, a centre island, and stainless-steel appliances, creating a well-maintained move-in-ready bungalow 3) Partially finished basement adding valuable living space to this three bedroom home, providing exceptional flexibility for families, guests, or additional recreational space 4) Exceptional outdoor living featuring beautifully landscaped gardens, a back deck overlooking the forest, a screened-in front porch, and three storage sheds for added convenience 5) Oversized heated 1.5-car garage with a workshop and electrical, along with a carport and a brand-new 10-car asphalt driveway, all conveniently located just minutes from Orillia and everyday amenities. 1,403 above grade sq.ft. plus a partially finished basement.
For sale
C$754,000
182 Moon Point Dr, Oro Medonte, ON L3V 0R8
3beds
2baths
Single Family Residence
Built in ----
0.74 Acres Lot
$-- Zestimate®
C$--/sqft
C$-- HOA
What's special
Stunning double back lotSerene lake simcoe viewsLarge private propertyUpgraded kitchenWhite cabinetrySubway tile backsplashCentre island
- 2 days |
- 41 |
- 0 |
Zillow last checked:
Listing updated:
Listed by:
FARIS TEAM REAL ESTATE
Source: TRREB,MLS®#: S13624062 Originating MLS®#: Toronto Regional Real Estate Board
Originating MLS®#: Toronto Regional Real Estate BoardFacts & features
Interior
Bedrooms & bathrooms
- Bedrooms: 3
- Bathrooms: 2
Bedroom
- Level: Main
- Dimensions: 3.59 x 3.39
Bedroom
- Level: Main
- Dimensions: 3.59 x 2.83
Bedroom
- Level: Main
- Dimensions: 3.51 x 3.4
Dining room
- Level: Main
- Dimensions: 3.68 x 3.56
Great room
- Level: Main
- Dimensions: 6.57 x 4.65
Kitchen
- Level: Main
- Dimensions: 3.77 x 3.56
Office
- Level: Basement
- Dimensions: 5.57 x 2.61
Recreation
- Level: Basement
- Dimensions: 7.86 x 4.76
Heating
- Forced Air, Gas
Cooling
- Central Air
Appliances
- Included: Water Heater Owned, Water Purifier, Water Softener
Features
- Basement: Finished,Full,Separate Entrance
- Has fireplace: Yes
- Fireplace features: Natural Gas
Interior area
- Living area range: 1100-1500 null
Video & virtual tour
Property
Parking
- Total spaces: 11
- Parking features: Private Triple
- Has garage: Yes
Features
- Patio & porch: Porch, Deck
- Exterior features: Landscaped
- Pool features: None
- Has view: Yes
- View description: Lake, Water
- Has water view: Yes
- Water view: Lake,Water
Lot
- Size: 0.74 Acres
- Features: Lake/Pond, Rectangular Lot
Details
- Additional structures: Shed, Workshop
- Parcel number: 585670005
- Other equipment: Sump Pump
Construction
Type & style
- Home type: SingleFamily
- Architectural style: Bungalow
- Property subtype: Single Family Residence
Materials
- Brick, Hardboard
- Foundation: Block
- Roof: Asphalt Shingle
Utilities & green energy
- Sewer: Septic
- Water: Drilled Well
Community & HOA
Location
- Region: Oro Medonte
Financial & listing details
- Annual tax amount: C$3,275
- Date on market: 7/31/2026
FARIS TEAM REAL ESTATE
FARIS TEAM REAL ESTATE
By pressing Contact Agent, you agree that the real estate professional identified above may call/text you about your search, which may involve use of automated means and pre-recorded/artificial voices. You don't need to consent as a condition of buying any property, goods, or services. Message/data rates may apply. You also agree to our Terms of Use. Zillow does not endorse any real estate professionals. We may share information about your recent and future site activity with your agent to help them understand what you're looking for in a home.
Price history
Price history is unavailable.
Public tax history
Tax history is unavailable.
Climate risks
Neighborhood: L3V
Nearby schools
GreatSchools rating
No schools nearby
We couldn't find any schools near this home.
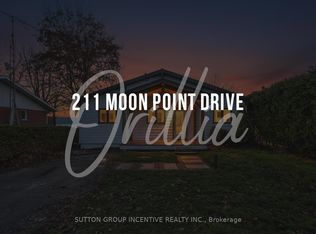
- C$1,199,0004 bd2 ba-- sqft211 Moon Point Dr, Oro Medonte, ON L3V0R8For Sale
- C$829,0002 bd1 ba-- sqft47 Moon Point Dr, Oro Medonte, ON L3V0R8For Sale

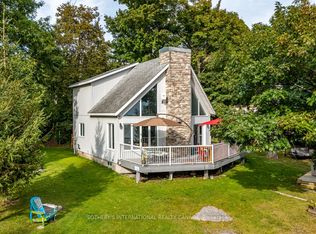
- C$1,538,0004 bd3 ba-- sqft1&2 Ivy Lane Grape Is, Orillia, ON L3V6H1For Sale
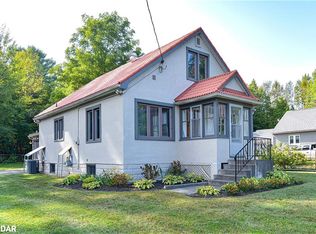
- C$560,0003 bd2 ba1.3k sqft102 15th Line N, Oro Medonte, ON L3V8H5Sold
- C$1,349,9003 bd2 ba-- sqft1125 Woodland Dr, Oro Medonte, ON L3V0R8For Sale
- C$699,9002 bd2 ba-- sqft1 Olive Cres #5, Orillia, ON L3V7N5For Sale
- C$998,0005 bd5 ba-- sqft45 Ivy Ln, Orillia, ON L3V0H4For Sale
- C$1,145,0003 bd2 ba1.6k sqft19 Olive Cres, Orillia, ON L3V1E9Sold
Similar homes
- C$779,0004 bd3 ba-- sqft82 Huronwoods Dr, Oro Medonte, ON L0K 1E0For Sale
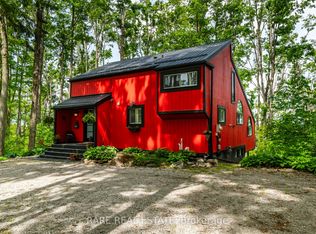 MLS ID #S13622596, RARE REAL ESTATE. TRREB
 - C$899,0004 bd3 ba-- sqft1858 Woods Bay Rd, Severn, ON L3V 0V7For Sale
 MLS ID #S13620010, FARIS TEAM REAL ESTATE. TRREB
 - C$799,9993 bd3 ba-- sqft2151 Fairgrounds Rd, Ramara, ON L0K 2B0For Sale
 MLS ID #S13619852, FARIS TEAM REAL ESTATE. TRREB
 - C$699,9994 bd3 ba-- sqft275 Gill St, Orillia, ON L3V 4K3For Sale
 MLS ID #S13613218, FARIS TEAM REAL ESTATE. TRREB
 - C$823,8883 bd3 ba-- sqft3644 Shadow Creek Rd, Severn, ON L3V 0V8For SaleMLS ID #S13620770, RE/MAX HALLMARK PEGGY HILL GROUP REALTY. TRREB
- C$689,9003 bd1 ba-- sqft33 Kelenna Dr, Georgina, ON L0E 1L0For SaleMLS ID #N13624060, RE/MAX ALL-STARS TEAM TREVOR REALTY. TRREB
- C$840,0003 bd2 ba-- sqft1897 10th Line N, Oro Medonte, ON L0L 1T0For SaleMLS ID #S13217674, FARIS TEAM REAL ESTATE. TRREB
- C$829,0003 bd2 ba-- sqft54 Dorothy Ave, Georgina, ON L0E 1R0For SaleMLS ID #N13621888, KELLER WILLIAMS REALTY CENTRES. TRREB
- C$749,0003 bd3 ba-- sqft3196 Bass Lake Side Rd E, Orillia, ON L3V 7Y5For SaleMLS ID #S13503416, FOREST HILL REAL ESTATE INC.. TRREB
- C$659,0004 bd2 ba-- sqft10 Karen Cres, Orillia, ON L3V 3H1For SaleMLS ID #S13466504, FARIS TEAM REAL ESTATE. TRREB
- C$849,9003 bd2 ba-- sqft27 Poplar Cres, Ramara, ON L0K 1B0For SaleMLS ID #S13607768, FARIS TEAM REAL ESTATE. TRREB
- C$749,9003 bd3 ba-- sqft20 Mariposa Dr, Orillia, ON L3V 7G7For SaleMLS ID #S13450248, PARKER COULTER REALTY BROKERAGE INC.. TRREB
- C$649,0003 bd2 ba-- sqft390 Arthur St, Orillia, ON L3V 3M8For SaleMLS ID #S13546356, CENTURY 21 B.J. ROTH REALTY LTD., BROKERAGE. TRREB
- C$1,099,0006 bd4 ba-- sqft2 Vanessa Dr, Orillia, ON L3V 7Y8For SaleMLS ID #S13628384, FARIS TEAM REAL ESTATE. TRREB
- C$654,9003 bd1 ba-- sqft3554 John St, Ramara, ON L0K 1B0For SaleMLS ID #S13568308, FARIS TEAM REAL ESTATE. TRREB
- C$864,9003 bd2 ba-- sqft60 Willow Landing Rd, Springwater, ON L9X 0P9For SaleMLS ID #S13618066, ROYAL LEPAGE FIRST CONTACT REALTY. TRREB
- C$828,0004 bd3 ba-- sqft1008 Metro Rd N, Georgina, ON L4P 3E9For SaleMLS ID #N13618060, RE/MAX ALL-STARS REALTY INC.. TRREB
- C$675,0004 bd5 ba-- sqft468 Grove St E, Barrie, ON L4M 5W3For SaleMLS ID #S13626806, RE/MAX HALLMARK PEGGY HILL GROUP REALTY. TRREB
- C$859,9003 bd3 ba-- sqft619 Glen Cedar Cres, Innisfil, ON L9S 2J4For SaleMLS ID #N13617914, ROYAL LEPAGE REAL ESTATE SERVICES LTD.. TRREB
- C$769,9002 bd3 ba-- sqft3514 Penetanguishene Rd, Oro Medonte, ON L4M 4Y8For SaleMLS ID #S13146568, KELLER WILLIAMS EXPERIENCE REALTY. TRREB
