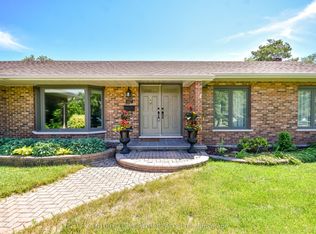
Handy Man Special with views of Lake Simcoe! The timeless quality of this solid all-brick 3-bedroom, 2-bathroom home offering space, comfort, and outstanding potential in a beautiful setting. Featuring a durable metal roof, attached 2-car garage, and a thoughtfully designed layout, this well-built property is ideal for buyers looking to personalize a home with great bones and scenic surroundings. The main level offers a spacious living room, large dining area, and a comfortable floor plan designed for everyday living and entertaining. Take in the tranquil water views from the back deck or relax year-round in the bright three-season sunroom - the perfect place to enjoy morning coffee or evening sunsets overlooking the bay. A unique highlight of the home is the garage entry leading into a dedicated hot tub room and adjoining sunroom, creating an inviting retreat space with excellent flexibility for relaxation, hobbies, or future customization. The lower level adds valuable living space with a bright rec room featuring a cozy fireplace, along with a laundry area, abundant storage, cold cellar, cedar-lined closet, and convenient access to the garage. Outside, beautifully established perennial gardens surround the property, offering colour, privacy, and a true gardener's paradise. Set in a quiet and desirable Bayview location, this solid, well-maintained home combines beautiful views, functional space, and exciting potential to create something truly special. Bayshore Village is a wonderful community on the eastern shores of Lake Simcoe. Complete with a Clubhouse, golf course, salt water pool, pickleball and tennis courts, 3 harbours for your boating pleasure and many activities. Yearly Membership fee is $1,130/yr. 1.5 hours from Toronto, 25 Min to Orillia for all your shopping needs. House is being sold as is without any representations or warranties.
Under contract
C$649,000
2 Lantern Ct, Ramara, ON L0K 1B0
3beds
2baths
Single Family Residence
Built in ----
0.47 Acres Lot
$-- Zestimate®
C$--/sqft
C$-- HOA
What's special
Durable metal roofThoughtfully designed layoutLarge dining areaBright three-season sunroomLaundry areaAbundant storageCold cellar
- 81 days |
- 19 |
- 0 |
Zillow last checked:
Listing updated:
Listed by:
KATE WHITE, Salesperson,
CENTURY 21 B.J. ROTH REALTY LTD.
Source: TRREB,MLS®#: S13163346 Originating MLS®#: Toronto Regional Real Estate Board
Originating MLS®#: Toronto Regional Real Estate BoardFacts & features
Interior
Bedrooms & bathrooms
- Bedrooms: 3
- Bathrooms: 2
Primary bedroom
- Level: Upper
- Dimensions: 4.81 x 3.69
Bedroom 2
- Level: Upper
- Dimensions: 2.98 x 3.65
Bedroom 3
- Level: Lower
- Dimensions: 3.06 x 3.83
Dining room
- Level: Main
- Dimensions: 2.7 x 2.82
Family room
- Level: Lower
- Dimensions: 5.54 x 5.38
Kitchen
- Level: Main
- Dimensions: 4.77 x 2.82
Laundry
- Level: Lower
- Dimensions: 7.17 x 2.51
Living room
- Level: Main
- Dimensions: 4.8 x 5.01
Other
- Level: Main
- Dimensions: 4.74 x 2.91
Sunroom
- Level: Main
- Dimensions: 5.95 x 2.71
Utility room
- Level: Lower
- Dimensions: 2.44 x 1.21
Workshop
- Level: Lower
- Dimensions: 6.46 x 2.78
Heating
- Forced Air, Electric
Cooling
- Central Air
Appliances
- Included: Water Heater Owned
- Laundry: Lower Level
Features
- Central Vacuum
- Basement: Finished
- Number of fireplaces: 1
- Fireplace features: Family Room
Interior area
- Living area range: 1100-1500 null
Video & virtual tour
Property
Parking
- Total spaces: 8
- Parking features: Private Double
- Has garage: Yes
Features
- Patio & porch: Deck, Enclosed
- Exterior features: Year Round Living
- Has private pool: Yes
- Pool features: Community, Outdoor Pool, Salt Water
- Water view: Partially Obstructive
- On waterfront: Yes
- Waterfront features: WaterfrontCommunity, Bay
- Body of water: Lake Simcoe
Lot
- Size: 0.47 Acres
- Features: Cul de Sac/Dead End, Golf, Lake Access, Lake/Pond, Marina, Park, Rectangular Lot
Details
- Parcel number: 587090443
- Other equipment: Sump Pump
Construction
Type & style
- Home type: SingleFamily
- Property subtype: Single Family Residence
Materials
- Brick
- Foundation: Block
- Roof: Metal
Utilities & green energy
- Sewer: Sewer
- Water: Public
Community & HOA
Location
- Region: Ramara
Financial & listing details
- Annual tax amount: C$3,542
- Date on market: 6/4/2026
- Inclusions: Fridge, Stove, Washer/Dryer, Dishwasher, All Window Coverings, All Electric Light Fixtures
- Exclusions: Freezer and Fridge in Laundry Room
Price history
Price history is unavailable.
Public tax history
Tax history is unavailable.
Climate risks
Neighborhood: L0K
Nearby schools
GreatSchools rating
No schools nearby
We couldn't find any schools near this home.
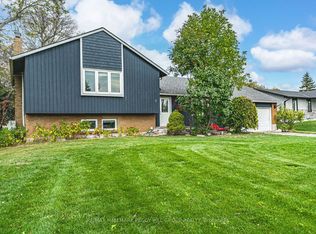
- C$849,9003 bd3 ba-- sqft7 Sandlewood Trl, Ramara, ON L0K1B0For Sale
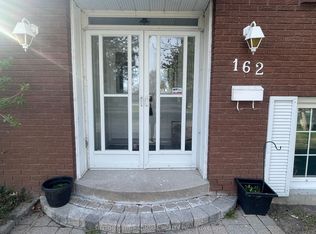
- C$3,9853 bd3 ba-- sqft162 Bayshore Dr, Ramara, ON L0K1B0For Rent
- C$899,9004 bd4 ba-- sqft2 Lavender Ct, Ramara, ON L0K1B0For Sale

- C$859,0003 bd3 ba-- sqft17 Sandlewood Trl, Ramara, ON L0K1B0For Sale
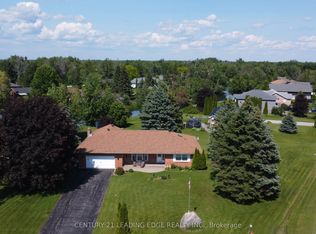
- C$1,288,0003 bd3 ba-- sqft182 Bayshore Dr, Ramara, ON L0K1B0For Sale
- C$987,5003 bd3 ba-- sqft153 Bayshore Dr, Ramara, ON L0K1B0For Sale
- C$959,0005 bd3 ba-- sqft147 Bayshore Dr, Ramara, ON L0K1B0For Sale
- C$899,0005 bd4 ba-- sqft141 Bayshore Dr, Ramara, ON L0K1B0For Sale
Similar homes
- C$859,0003 bd3 ba-- sqft17 Sandlewood Trl, Ramara, ON L0K 1B0For SaleMLS ID #S13418812, CENTURY 21 LEADING EDGE REALTY INC.. TRREB
- C$874,9004 bd3 ba-- sqft93 Bayshore Dr, Ramara, ON L0K 1B0For Sale
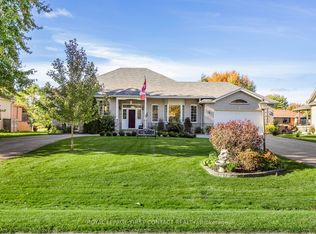 MLS ID #S13465602, ROYAL LEPAGE FIRST CONTACT REALTY. TRREB
 - C$899,0005 bd4 ba-- sqft141 Bayshore Dr, Ramara, ON L0K 1B0For Sale
 MLS ID #S13539914, KATE WHITE, Salesperson. TRREB
 - C$959,0005 bd3 ba-- sqft147 Bayshore Dr, Ramara, ON L0K 1B0For Sale
 MLS ID #S13457476, KATE WHITE, Salesperson. TRREB
 - C$589,6493 bd2 ba-- sqft2597 Lakeshore Dr, Ramara, ON L0K 1B0For SaleMLS ID #S13427580, ROGER GARY SELMAN, Broker. TRREB
- C$849,9003 bd3 ba-- sqft7 Sandlewood Trl, Ramara, ON L0K 1B0For SaleMLS ID #S13580662, RE/MAX HALLMARK PEGGY HILL GROUP REALTY. TRREB
- C$824,0003 bd2 ba-- sqft16 Old Indian Trl W, Ramara, ON L0K 1B0For SaleMLS ID #S13448660, KARI CIPOLLA, RSPS, Salesperson. TRREB
- C$799,0003 bd2 ba-- sqft35 Turtle Path, Ramara, ON L0K 1B0For SaleMLS ID #S13068584, FOREST HILL REAL ESTATE INC.. TRREB
- C$739,9003 bd1 ba-- sqft4137 Bayview Ave, Orillia, ON L3V 0S2For SaleMLS ID #S13556100, RIZZO, MARIANNE . TRREB
- C$849,6494 bd4 ba-- sqft40 Ridge Ave, Ramara, ON L0K 1B0For SaleMLS ID #S13079740, ROGER GARY SELMAN, Broker. TRREB
- C$599,9003 bd2 ba-- sqft2225 Monck Rd, Ramara, ON L3V 0P6For SaleMLS ID #S13652860, RE/MAX ROUGE RIVER REALTY LTD.. TRREB
- C$699,9005 bd3 ba-- sqft20 Howard Ave, Brock, ON L0K 1A0For SaleMLS ID #N13700268, RE/MAX HALLMARK CHAY REALTY. TRREB
- C$674,9004 bd2 ba-- sqft26 Dalton Cres N, Orillia, ON L3V 5J5For SaleMLS ID #S13687630, Century 21 B.J. Roth Realty Ltd.. TRREB
- C$849,0003 bd3 ba-- sqft60 Simcoe Rd, Ramara, ON L0K 1B0For SaleMLS ID #S13165646, CENTURY 21 B.J. ROTH REALTY LTD.. TRREB
- C$788,5003 bd1 ba-- sqft1310 Black Beach Ln, Ramara, ON L0K 1B0For SaleMLS ID #S13581366, MAIN STREET REALTY LTD.. TRREB
- C$699,0003 bd4 ba-- sqft80 Coldwater Rd W, Orillia, ON L3V 3L4For SaleMLS ID #S13667228, CENTURY 21 B.J. ROTH REALTY LTD., BROKERAGE. TRREB
- C$625,0003 bd2 ba-- sqft49 Bond St, Orillia, ON L3V 1J6For SaleMLS ID #S13646500, CENTURY 21 B.J. ROTH REALTY LTD., BROKERAGE. TRREB
- C$549,9003 bd2 ba-- sqft21 Korlea Cres, Orillia, ON L3V 7K3For SaleMLS ID #S13681852, CENTURY 21 B.J. ROTH REALTY LTD., BROKERAGE. TRREB
- C$769,0004 bd2 ba-- sqft12 Patricia Dr, Ramara, ON L3V 6N1For SaleMLS ID #S13596280, CENTURY 21 B.J. ROTH REALTY LTD., BROKERAGE. TRREB
- C$679,0004 bd2 ba-- sqft476 Bay St, Brock, ON L0K 1A0For SaleMLS ID #N13651164, AFFINITY GROUP PINNACLE REALTY LTD.. TRREB
