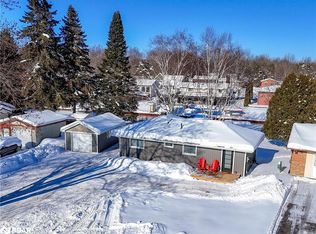
42' x 20' insulated and heated shop with loft, municipal services and waterfront access all set on a beautifully maintained 75' x 200' lot in Severn's desirable West Shore community. For those looking for more than just a home, this property offers the kind of flexibility that is becoming increasingly difficult to find. Built in 2017, the shop is ideal for hobbyists, tradespeople, car enthusiasts, storage or home-based business use, while still leaving plenty of room for parking vehicles, trailers and recreational toys. Inside, the bungalow offers 2 bedrooms, 2 bathrooms and a bright, functional layout freshly painted with an updated kitchen featuring granite countertops, stainless steel appliances and hardwood flooring throughout the main level. The finished basement provides additional living space with a spacious rec room with fireplace, den and 3-piece bath. Outside, the pride of ownership is evident from the moment you arrive with mature landscaping, excellent curb appeal and a fenced garden area for those with a green thumb. Located within the Bayou Park Association, owners enjoy access to a waterfront park on Lake Couchiching, playground and green space just a short walk away. The combination of a large heated shop, municipal water and sewer services, waterfront access and a generous lot size is something rarely found all in one package, minutes from Orillia.
Under contract
C$699,900
3705 Shadow Creek Rd, Severn, ON L3V 0V8
2beds
2baths
Single Family Residence
Built in ----
0 Square Feet Lot
$-- Zestimate®
C$--/sqft
C$-- HOA
What's special
- 33 days
- 13
- 0
Zillow last checked:
Listing updated:
Listed by:
RE/MAX RIGHT MOVE
Source: TRREB,MLS®#: S13612444 Originating MLS®#: Toronto Regional Real Estate Board
Originating MLS®#: Toronto Regional Real Estate BoardFacts & features
Interior
Bedrooms & bathrooms
- Bedrooms: 2
- Bathrooms: 2
Primary bedroom
- Level: Main
- Dimensions: 4.24 x 2.75
Bedroom 2
- Level: Main
- Dimensions: 2.3 x 3.46
Other
- Level: Basement
- Dimensions: 2.02 x 2.44
Den
- Level: Basement
- Dimensions: 3.03 x 3.08
Dining room
- Level: Main
- Dimensions: 3.18 x 3.2
Kitchen
- Level: Main
- Dimensions: 5.37 x 2.67
Recreation
- Level: Basement
- Dimensions: 4.68 x 10.8
Workshop
- Level: Basement
- Dimensions: 2.36 x 2.28
Heating
- Forced Air, Gas
Cooling
- Central Air
Features
- Primary Bedroom - Main Floor
- Basement: Full,Finished
- Has fireplace: Yes
- Fireplace features: Natural Gas
Interior area
- Living area range: 700-1100 null
Video & virtual tour
Property
Parking
- Total spaces: 7
- Parking features: Private Double, Garage Door Opener
- Has garage: Yes
Features
- Patio & porch: Deck, Porch
- Exterior features: Landscaped, Year Round Living
- Pool features: None
Lot
- Size: 0 Square Feet
- Features: Beach, Lake Access, Park
Details
- Additional structures: Workshop
- Parcel number: 586160203
Construction
Type & style
- Home type: SingleFamily
- Architectural style: Bungalow
- Property subtype: Single Family Residence
Materials
- Vinyl Siding
- Foundation: Block
- Roof: Shingle
Utilities & green energy
- Sewer: Sewer
Community & HOA
Location
- Region: Severn
Financial & listing details
- Annual tax amount: C$3,978
- Date on market: 7/28/2026
Price history
Price history is unavailable.
Public tax history
Tax history is unavailable.
Climate risks
Neighborhood: L3V
Nearby schools
GreatSchools rating
No schools nearby
We couldn't find any schools near this home.


Similar homes
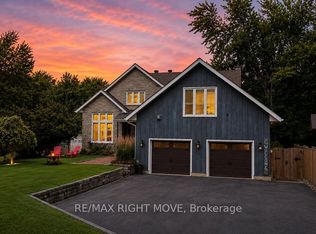
- C$689,5003 bd2 ba-- sqft3263 Shoreview Dr, Severn, ON L0K 2B0For Sale
 MLS ID #S13630022, RE/MAX RIGHT MOVE. TRREB
 - C$749,0003 bd2 ba-- sqft3304 Goldstein Rd, Severn, ON L0K 2B0For Sale
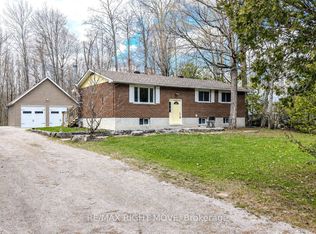 MLS ID #S13109452, RE/MAX RIGHT MOVE. TRREB
 - C$699,9003 bd2 ba-- sqft426 Highland Ave, Orillia, ON L3V 4E7For Sale
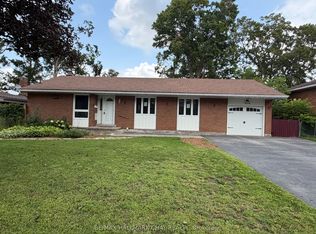 MLS ID #S13675538, RE/MAX HALLMARK CHAY REALTY. TRREB
 - C$750,0003 bd3 ba-- sqft6896 Pentland Ln, Ramara, ON L0K 2B0For Sale
 MLS ID #S13623160, RE/MAX WEST REALTY INC.. TRREB
