STUNNING 2-STOREY HOME ON A SPRAWLING LANDSCAPED LOT STEPS FROM LAKE COUCHICHING! This stunning 2-storey home, newly built in 2018, sits on an expansive .3-acre lot with beautifully landscaped grounds, offering the ultimate privacy and luxury. With easy access to Highway 11 and just minutes from a nearby boat launch, this turn-key home is perfectly positioned for relaxation and convenience. Whether relaxing on the large covered front porch or hosting a summer BBQ on the huge back deck, this property is designed for living life to the fullest. The spacious living room features a cozy gas fireplace, tons of natural light, and built-in speakers for next-level movie nights. The custom eat-in kitchen is a chef’s dream, boasting a large island with a breakfast bar, sleek quartz countertops, a modern backsplash, high-end appliances, and a pantry. Plus, the patio door walkout to the deck makes indoor-outdoor entertaining a breeze. The main floor primary bedroom is a true retreat, offering a walk-in closet, a luxurious 4-piece ensuite bathroom, and a private patio door walkout to the deck. Upstairs, three generous bedrooms share a beautiful 5-piece bathroom, with a large window illuminating the stairway. The finished basement, accessible through a separate entrance from the heated 3-car garage, provides additional living space. It offers a spacious rec room with a wet bar, two bedrooms, a full bathroom, and ample storage. Step outside to your private oasis with a fully fenced backyard, Jacuzzi hot tub, infrared sauna, and a lush garden with fruit trees, raised garden beds, and ever-blooming perennials, all maintained by an efficient irrigation system. This one-of-a-kind #HomeToStay must be seen to be fully appreciated!
Sold for $932,500
C$932,500
2638 Grand Tamarack Cres, Severn, ON L3V 7A8
6beds
2,073sqft
Single Family Residence, Residential
Built in 2018
0.3 Acres Lot
$-- Zestimate®
C$450/sqft
C$3,056 Estimated rent
Home value
Not available
Estimated sales range
Not available
Not available
Owner options
List your home for rent
C$3,056/mo
Rent Zestimate®
Find your next renter with Zillow Rental Manager. Plus, with online applications, you can quickly screen prospective tenants – for free.
C$3,056/mo
Rent Zestimate®
Refinance and save
C$3,942/mo
Est. payment
Refinancing to a lower rate could help reduce your monthly payments and save thousands over the life of the loan.
C$3,942/mo
Est. payment
Explore your selling options
Work with a Zillow partner agent
Leverage their expertise and Zillow's premium Showcase listings to get your home seen by more buyers.
Get startedList with your own agent
Get your home in front of millions of buyers by listing it on Zillow.
Learn how to do itSell it yourself
Take full control of how buyers see your home on Zillow by listing For Sale by Owner (FSBO).
List your homeWhat's special
Zillow last checked:
Listing updated:
Listed by:
Peggy Hill, Salesperson,
Re/Max Hallmark Peggy Hill Group Realty Brokerage,
Todd Piirto,
Re/Max Hallmark Peggy Hill Group Realty Brokerage
Source: ITSO,MLS®#: 40680014Originating MLS®#: Barrie & District Association of REALTORS® Inc.
Facts & features
Interior
Bedrooms & bathrooms
- Bedrooms: 6
- Bathrooms: 4
- Full bathrooms: 3
- 1/2 bathrooms: 1
- Main level bathrooms: 2
- Main level bedrooms: 1
Kitchen
- Level: Main
Heating
- Forced Air, Natural Gas
Cooling
- Central Air
Appliances
- Included: Built-in Microwave, Dishwasher, Dryer, Range Hood, Refrigerator, Stove, Washer
- Laundry: In-Suite
Features
- Auto Garage Door Remote(s)
- Windows: Window Coverings
- Basement: Full,Finished
- Number of fireplaces: 1
- Fireplace features: Living Room, Gas
Interior area
- Total structure area: 3,123
- Total interior livable area: 2,073 sqft
- Finished area above ground: 2,073
- Finished area below ground: 1,050
Property
Parking
- Total spaces: 12
- Parking features: Attached Garage, Garage Door Opener, Inside Entrance, Private Drive Triple+ Wide
- Attached garage spaces: 3
- Uncovered spaces: 9
Features
- Patio & porch: Deck, Patio
- Exterior features: Fishing, Lawn Sprinkler System, Privacy, Year Round Living
- Has spa: Yes
- Spa features: Hot Tub, Heated
- Fencing: Full
- Has view: Yes
- View description: Trees/Woods
- Waterfront features: Access to Water, Lake/Pond
- Frontage type: North
- Frontage length: 56.76
Lot
- Size: 0.3 Acres
- Dimensions: 160.26 x 56.76
- Features: Urban, Irregular Lot, Beach, Near Golf Course, Highway Access, Landscaped, Major Highway, Park, Quiet Area, Schools, Trails
- Topography: Flat
Details
- Additional structures: Shed(s)
- Parcel number: 586160447
- Zoning: R1-29
Construction
Type & style
- Home type: SingleFamily
- Architectural style: Two Story
- Property subtype: Single Family Residence, Residential
Materials
- Stone, Vinyl Siding
- Foundation: Poured Concrete
- Roof: Asphalt Shing
Condition
- 6-15 Years
- New construction: No
- Year built: 2018
Utilities & green energy
- Sewer: Sewer (Municipal)
- Water: Municipal
Community & HOA
Community
- Security: Smoke Detector, Smoke Detector(s)
Location
- Region: Severn
Financial & listing details
- Price per square foot: C$450/sqft
- Annual tax amount: C$4,817
- Date on market: 11/21/2024
- Inclusions: Built-in Microwave, Dishwasher, Dryer, Garage Door Opener, Hot Tub, Range Hood, Refrigerator, Smoke Detector, Stove, Washer, Window Coverings, Infrared Sauna, Above-Ground Pool (As-Is), Irrigation System, Shed
Price history
| Date | Event | Price |
|---|---|---|
| 3/31/2025 | Sold | C$932,500C$450/sqft |
Source: ITSO #40680014 Report a problem | ||
Public tax history
Tax history is unavailable.
Neighborhood: L3V
Nearby homes
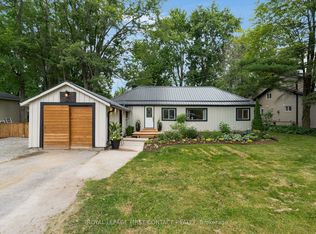
- C$529,0003 bd2 ba-- sqft3403 Bayou Rd, Severn, ON L3V0V8For Sale
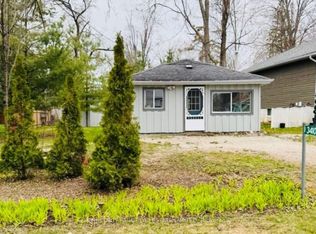
- C$314,9001 bd1 ba-- sqft3410 Beachview Ave, Severn, ON L3V0V8For Sale
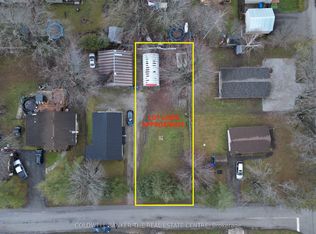
- C$205,0006,600 Square Feet3396 Beachview Ave, Severn, ON L3V0V8Lot/Land
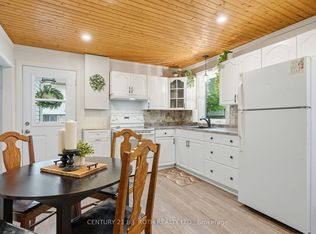
- C$509,9992 bd1 ba-- sqft3408 Coronation Ave, Severn, ON L3V0V8For Sale
- C$345,0002 bd1 ba-- sqft3427 Coronation Ave, Severn, ON L3V0V8For Sale
- C$489,9003 bd2 ba-- sqft3425 Coronation Ave, Severn, ON L3V0V8For Sale
- C$535,0002 bd1 ba-- sqft2721 Cumberland Rd, Severn, ON L3V0V8For Sale
- C$--2 bd1 ba-- sqft3414 Lee Ave #2, Severn, ON L3V0V8Off Market
Nearby schools
GreatSchools rating
No schools nearby
We couldn't find any schools near this home.
Schools provided by the listing agent
- Elementary: Severn Shores Ps/Notre Dame Cs
- High: Orillia Ss/Patrick Fogarty Css
Source: ITSO. This data may not be complete. We recommend contacting the local school district to confirm school assignments for this home.
- Ontario
- Simcoe County
- Severn
- L3V 7A8
- 2638 Grand Tamarack Cres
Nearby cities
Nearby zip codes
Other Severn Topics
