Welcome to your private Muskoka retreat! Nestled on 16 picturesque acres just minutes from Gravenhurst, this custom-built (2020) raised bungalow offers the perfect blend of functionality, and year-round outdoor living. Featuring two levels of beautifully finished living space, this exceptional home boasts four spacious bedrooms, three bathrooms, and a fully finished walk-out basement, providing ample room for families, guests, or multi-generational living.Designed for those who need space to live, work, and play, this unique property offers three garages, including an attached two-car garage, an attached 35' x 24' heated garage/workshop, and a detached 45' x 30' garage complete with an 11-foot overhead door-ideal for contractors, mechanics, hobbyists, or storing boats, RVs, trailers, and heavy equipment. A walk-in refrigerator and walk-in freezer suitable for a home-based business or hunters. Step outside and enjoy a private pond, expansive grounds, and endless opportunities for hiking, ATVing, snowmobiling, hunting, or simply relaxing in the peace and quiet of Muskoka. An automatic whole-home Eaton generator provides peace of mind by keeping the entire home powered during outages.Whether you're searching for a year-round family home, an outdoor enthusiast's paradise, or a property that offers exceptional storage and workspace, 2285 Southwood Road delivers a rare combination of modern construction, privacy, and unmatched versatility-all within easy reach of Gravenhurst's shops, restaurants, lakes, and amenities.
For sale
C$1,179,000
2285 Southwood Rd, Gravenhurst, ON P0E 1G0
4beds
3baths
Single Family Residence
Built in ----
16.64 Acres Lot
$-- Zestimate®
C$--/sqft
C$-- HOA
What's special
- 65 days
- 17
- 4
Zillow last checked:
Listing updated:
Listed by:
RE/MAX HALLMARK YORK GROUP REALTY LTD.
Source: TRREB,MLS®#: X13701012 Originating MLS®#: Toronto Regional Real Estate Board
Originating MLS®#: Toronto Regional Real Estate BoardFacts & features
Interior
Bedrooms & bathrooms
- Bedrooms: 4
- Bathrooms: 3
Primary bedroom
- Level: Second
- Dimensions: 5.18 x 4.41
Bedroom 2
- Level: Second
- Dimensions: 3.84 x 4.17
Bedroom 3
- Level: Second
- Dimensions: 3.07 x 4.17
Bedroom 4
- Level: Second
- Dimensions: 4.17 x 3.1
Dining room
- Level: Second
- Dimensions: 4.48 x 4.02
Great room
- Level: Ground
- Dimensions: 7.46 x 5.82
Kitchen
- Level: Second
- Dimensions: 2.77 x 4.3
Laundry
- Level: Ground
- Dimensions: 3.59 x 2.8
Living room
- Level: Second
- Dimensions: 4.6 x 7.31
Recreation
- Level: Ground
- Dimensions: 4.44 x 3.48
Heating
- Forced Air, Propane
Cooling
- Central Air
Features
- Basement: Full,Walk-Out Access
- Has fireplace: No
Interior area
- Living area range: 2000-2500 null
Video & virtual tour
Property
Parking
- Total spaces: 18
- Parking features: Private Triple, Garage Door Opener
- Has garage: Yes
Features
- Patio & porch: Deck
- Exterior features: Private Pond
- Pool features: None
- Has view: Yes
- View description: Forest, Pond, Trees/Woods
- Has water view: Yes
- Water view: Pond
Lot
- Size: 16.64 Acres
- Features: Lake/Pond
Details
- Additional structures: Additional Garage(s)
- Parcel number: 480400399
- Other equipment: Generator - Full, Propane Tank
Construction
Type & style
- Home type: SingleFamily
- Architectural style: Bungalow-Raised
- Property subtype: Single Family Residence
Materials
- Wood
- Foundation: Poured Concrete
- Roof: Asphalt Shingle
Utilities & green energy
- Sewer: None
- Water: Drilled Well
Community & HOA
Location
- Region: Gravenhurst
Financial & listing details
- Annual tax amount: C$6,767
- Date on market: 8/21/2026
Price history
Price history is unavailable.
Public tax history
Tax history is unavailable.
Climate risks
Neighborhood: P0E
Nearby schools
GreatSchools rating
No schools nearby
We couldn't find any schools near this home.
Similar homes
- C$1,219,9003 bd4 ba-- sqft1056 Xavier St, Gravenhurst, ON P0E 1G0For Sale
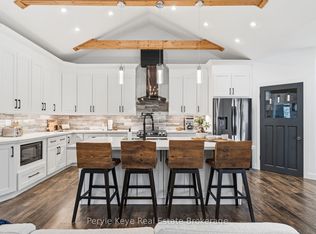 MLS ID #X13784006, Peryle Keye Real Estate Brokerage. TRREB
 - C$1,299,0003 bd4 ba-- sqft1065 Kilworthy Rd, Gravenhurst, ON P0E 1G0For Sale
 MLS ID #X13775016, KELLER WILLIAMS EXPERIENCE REALTY. TRREB
 - C$1,284,9996 bd3 ba-- sqft1068 Xavier St, Gravenhurst, ON P0E 1G0For Sale
 MLS ID #X13702764, RE/MAX ESCARPMENT REALTY INC.. TRREB
 - C$1,299,0005 bd3 ba-- sqft1045 Tower Cres, Gravenhurst, ON P0E 1G0For Sale
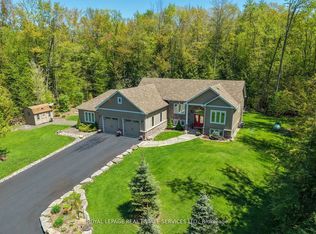 MLS ID #X13532662, ROYAL LEPAGE REAL ESTATE SERVICES LTD.. TRREB
