Looking for a solid, fully winterized 4-season cottage on the Severn River for the family?This place offers continuous boating right from the new dock in the warmer months - you can head over to Sparrow Lake pretty quickly, or keep going through the Trent-Severn system toward Georgian Bay, Lake Simcoe, or further if you've got the time. It's also a great stretch just for hanging out and watching the boats go by.In winter it's equally ready. West Lionshead Road stays open year-round (yearly road fee), giving easy drive-in access for snowmobiles and winter getaways. The area has solid trail connections, so you can ride right from the property or nearby. The main cottage has two bedrooms, plus a bunkie/cabin close by with two more bunk beds - plenty of room for family or friends after a day on the trails. There's lots of deck space, a sunroom, and solid water views from inside. Southeast exposure brings nice morning light and sunshine through most of the day.It's fully winterized and set up for year-round use: new mini-split for heat and A/C, insulated water line, skirted crawlspace, wood stove, and baseboard heat. No further upgrades needed to enjoy it in the cold months.Simple, functional, and ready for the family in every season - summer boating or winter snowmobiling and cozy nights by the wood stove.
For sale
C$869,000
1283 W Lionshead Rd, Town Of Gravenhurst, ON P0E 1G0
3beds
1baths
Single Family Residence
Built in ----
0.76 Acres Lot
$-- Zestimate®
C$--/sqft
C$-- HOA
What's special
- 86 days
- 10
- 0
Zillow last checked:
Listing updated:
Listed by:
RE/MAX HALLMARK CHAY REALTY
Source: TRREB,MLS®#: X13675936 Originating MLS®#: Toronto Regional Real Estate Board
Facts & features
Interior
Bedrooms & bathrooms
- Bedrooms: 3
- Bathrooms: 1
Bedroom
- Level: Main
- Dimensions: 3.66 x 2.95
Bedroom 2
- Level: Main
- Dimensions: 2.74 x 2.95
Bedroom 3
- Level: Main
- Dimensions: 3.66 x 2.05
Kitchen
- Level: Main
- Dimensions: 3.05 x 3.96
Living room
- Level: Main
- Dimensions: 6.1 x 4.88
Sunroom
- Level: Main
- Dimensions: 4.67 x 2.95
Heating
- Baseboard, Electric
Cooling
- Wall Unit(s)
Appliances
- Included: Water Heater Owned
Features
- Basement: Crawl Space
- Has fireplace: Yes
- Fireplace features: Wood Burning
Interior area
- Living area range: 700-1100 null
Property
Parking
- Total spaces: 8
- Parking features: Private
Features
- Exterior features: Private Dock
- Pool features: None
- Water view: Direct
- On waterfront: Yes
- Waterfront features: Boat Slip, Stairs to Waterfront, Direct, River
- Body of water: Trent River
Lot
- Size: 0.76 Acres
Details
- Parcel number: 480390338
Construction
Type & style
- Home type: SingleFamily
- Architectural style: Bungalow
- Property subtype: Single Family Residence
Materials
- Wood
- Foundation: Perimeter Wall
- Roof: Asphalt Shingle
Utilities & green energy
- Sewer: Septic
Community & HOA
Location
- Region: Town Of Gravenhurst
Financial & listing details
- Annual tax amount: C$3,694
- Date on market: 8/14/2026
Price history
Price history is unavailable.
Public tax history
Tax history is unavailable.
Climate risks
Neighborhood: P0E
Nearby schools
GreatSchools rating
No schools nearby
We couldn't find any schools near this home.
- C$419,9001 bd-- ba-- sqft1643 Baldy Ln, Severn, ON P0E1N0For Sale

- C$59,9003 bd1 ba-- sqft1336 S Morrison Lake Rd #MOR09, Town Of Gravenhurst, ON P0E1G0For Sale

- C$45,0003 bd1 ba-- sqft1336 S Morrison Lake Rd #29, Town Of Gravenhurst, ON P0E1G0For Sale
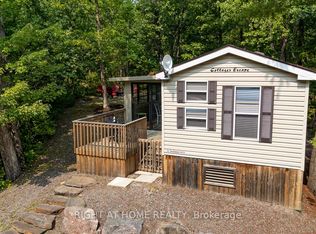
- C$---- bd-- ba-- sqft1336 S Morrison Lake Rd #23, Town Of Gravenhurst, ON P0E1G0Off Market
Similar homes
- C$789,9002 bd1 ba-- sqft1190 S Morrison Lake Rd, Town Of Gravenhurst, ON P0E 1G0For Sale
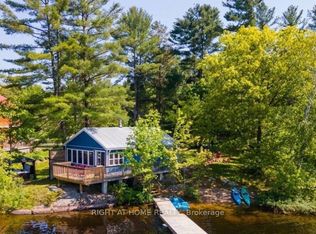 MLS ID #X14149326, RIGHT AT HOME REALTY INC.. TRREB
- C$875,0003 bd1 ba-- sqft1008 Cove Rd, Gravenhurst, ON P0E 1G0For Sale
 MLS ID #X13710706, RE/MAX HALLMARK PEGGY HILL GROUP REALTY. TRREB
- C$789,0003 bd2 ba-- sqft45 Island #2ML, Town Of Gravenhurst, ON P0E 1G0For Sale
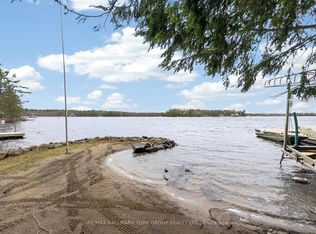 MLS ID #X13138794, RE/MAX HALLMARK YORK GROUP REALTY LTD.. TRREB
- C$749,9003 bd2 ba-- sqft1003 Heron Ln, Gravenhurst, ON P0E 1G0For Sale
 MLS ID #X13681252, Re/Max Professionals North. TRREB
