~ BALANCE OF SEASONAL FEES INCLUDED!!! ~ There is no better alternative to owning a TURNKEY cabin by the lake than becoming an owner at Lantern Bay Resort, a waterfront, family/pet-friendly seasonal resort in Gravenhurst right on the Trent-Severn Waterway. Just imagine: a cozy cabin built in 2010 with 3 bedrooms and sunroom (used as dining area), a front + back deck, and located on a rustic lot with partial water views. PRIVACY GALORE! A true "cabin in the woods" vibe surrounds you. The cabin itself has been freshened up with a lighter colour palette, stylish furniture and accessories, new lighting w/ dimmers, and new LVP flooring in the sunroom with a DRICORE subfloor, and much more. Lantern Bay is one of 8 resorts in the Great Blue family with amenities that include (2) heated pools, a community pavilion, a multi-sports court, playground, fitness centre, laundry, pickleball court, private beach, non-motorized watercraft, and organized events throughout the season. The seasonal fee of $10,450 + HST includes ALL AMENITIES (a 5-min walk from path across road) + EVENTS, plus lot rental, water, unlimited hydro, sewer, and grounds keeping from May 1 to October 31. Inside, you will have everything you need to kickstart cabin life because most of the furniture, accessories, and equipment are INCLUDED. And by the way, this is not one of those cabins from summer camp: you have a propane-powered furnace, electric-powered central air, and a nicely appointed kitchen. The flooring is a commercial grade, non-slip vinyl that can handle serious wear and tear. The 3rd bedroom (once with kiddie bunk beds) has been converted to an office but if you need more sleeping room, the futon couch folds down to a comfy double bed. If you think living the cottage country dream in Muskoka is not possible, book a showing and tour at Lantern Bay Resort and you'll quickly discover how POSSIBLE it can be. *** The remainder of the 2026 FEES are INCLUDED with purchase! ***
For sale
C$45,000
1336 S Morrison Lake Rd #29, Town Of Gravenhurst, ON P0E 1G0
3beds
1baths
Mobile Home
Built in ----
-- sqft lot
$-- Zestimate®
C$--/sqft
C$-- HOA
What's special
Privacy galoreStylish furniture and accessoriesPropane-powered furnaceElectric-powered central airNicely appointed kitchen
- 105 days
- 132
- 4
Zillow last checked:
Listing updated:
Listed by:
RIGHT AT HOME REALTY INC.
Source: TRREB,MLS®#: X13514708 Originating MLS®#: Toronto Regional Real Estate Board
Originating MLS®#: Toronto Regional Real Estate BoardFacts & features
Interior
Bedrooms & bathrooms
- Bedrooms: 3
- Bathrooms: 1
Primary bedroom
- Level: Ground
- Dimensions: 3.2 x 2.13
Bedroom 2
- Level: Ground
- Dimensions: 1.68 x 2.06
Bedroom 3
- Level: Ground
- Dimensions: 1.83 x 2.06
Kitchen
- Level: Ground
- Dimensions: 3.66 x 2.06
Living room
- Level: Ground
- Dimensions: 3.66 x 3.35
Sunroom
- Level: Ground
- Dimensions: 3.66 x 3.05
Heating
- Forced Air, Propane
Cooling
- Central Air
Appliances
- Included: Water Heater Owned
Features
- Primary Bedroom - Main Floor
- Flooring: Carpet Free
- Basement: Crawl Space
- Has fireplace: No
Interior area
- Living area range: < 700 null
Video & virtual tour
Property
Parking
- Total spaces: 2
- Parking features: Private Double
Features
- Patio & porch: Deck
- Exterior features: Backs On Green Belt, Seasonal Living, Private Dock
- Has private pool: Yes
- Pool features: Community
- Has view: Yes
- View description: Forest, Garden, Lake, Trees/Woods
- Has water view: Yes
- Water view: Lake,Partially Obstructive
- Waterfront features: Beach Front, Boat Slip, Dock, Trent System, WaterfrontCommunity, River
- Body of water: Severn River
Lot
- Features: Beach, Greenbelt/Conservation, Lake/Pond, River/Stream, Wooded/Treed, Rec./Commun.Centre
- Topography: Dry,Rocky,Sloping,Wooded/Treed
Construction
Type & style
- Home type: MobileManufactured
- Architectural style: Bungalow
- Property subtype: Mobile Home
Materials
- Vinyl Siding
- Foundation: Other, Block
- Roof: Asphalt Shingle
Utilities & green energy
- Sewer: Septic
- Water: Comm Well
Community & HOA
Location
- Region: Town Of Gravenhurst
Financial & listing details
- Date on market: 7/2/2026
Price history
Price history is unavailable.
Public tax history
Tax history is unavailable.
Climate risks
Neighborhood: P0E
Nearby schools
GreatSchools rating
No schools nearby
We couldn't find any schools near this home.
- C$59,9003 bd1 ba-- sqft1336 S Morrison Lake Rd #MOR09, Town Of Gravenhurst, ON P0E1G0For Sale

- C$---- bd-- ba-- sqft1336 S Morrison Lake Rd #23, Town Of Gravenhurst, ON P0E1G0Off Market
- C$---- bd-- ba-- sqft1336 S Morrison Lake Rd #RSV40, Town Of Gravenhurst, ON P0E1G0Off Market
- C$899,9992 bd1 ba-- sqft3118 Grange Ave, Severn, ON P0E1N0For Sale
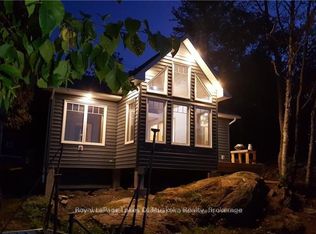
Similar homes
- C$59,9003 bd1 ba-- sqft1336 S Morrison Lake Rd #Mor09, Town Of Gravenhurst, ON P0E 1G0For SaleMLS ID #X13156246, ICI SOURCE REAL ASSET SERVICES INC.. TRREB
- C$49,9002 bd1 ba-- sqft1082 Shamrock Marina Rd #62, Gravenhurst, ON P0E 1N0For Sale
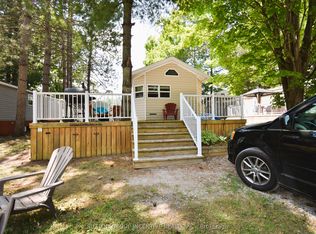 MLS ID #X12844382, SUTTON GROUP INCENTIVE REALTY INC.. TRREB
 - C$59,9993 bd1 ba-- sqft1082 Shamrock Marina Rd #210, Gravenhurst, ON P0E 1N0For Sale
 MLS ID #X13531270, RE/MAX By The Bay Brokerage. TRREB
