EXCEPTIONAL WATERFRONT LIVING! This stunning, beautifully updated 3-bedroom, 3-bathroom home boasts an impressive 123 FT OF SHORELINE with direct boating access to Lake Simcoe, just a scenic 20-minute cruise through the picturesque canal system! Designed for entertaining, the spacious kitchen features quartz countertops, newer appliances and TWO dishwashers, perfect for hosting family and friends. Expansive windows fill the home with natural light, while stylish vinyl plank flooring adds modern elegance. The inviting family room showcases a coffered ceiling, custom built-in unit and beautiful views overlooking the sparkling outdoor pool and professionally landscaped gardens. Enjoy your own private waterfront oasis, ideal for poolside relaxation, outdoor entertaining and endless boating adventures. Complete with a double garage and exceptional indoor and outdoor living spaces, this property offers the perfect blend of comfort, luxury and four-season waterfront living. 123 FT OF WATERFRONT, A PRIVATE POOL AND LAKE SIMCOE AT YOUR DOORSTEP! Experience the lifestyle you've been dreaming of.
For sale
C$1,399,000
25 Island, Town Of Gravenhurst, ON L0K 2B0
4beds
3baths
Single Family Residence
Built in ----
0.48 Acres Lot
$-- Zestimate®
C$--/sqft
C$-- HOA
What's special
Spacious kitchenQuartz countertopsNewer appliancesTwo dishwashersStylish vinyl plank flooringInviting family roomCoffered ceiling
- 13 days
- 25
- 0
Zillow last checked:
Listing updated:
Listed by:
RE/MAX COUNTRY LAKES REALTY INC.
Source: TRREB,MLS®#: S13886334 Originating MLS®#: Toronto Regional Real Estate Board
Facts & features
Interior
Bedrooms & bathrooms
- Bedrooms: 4
- Bathrooms: 3
Primary bedroom
- Level: Main
- Dimensions: 3.73 x 5.48
Bedroom 2
- Level: Main
- Dimensions: 5.59 x 3.52
Bedroom 3
- Level: Main
- Dimensions: 4.49 x 3.09
Bedroom 4
- Level: Main
- Dimensions: 4.19 x 4.03
Bathroom
- Level: Main
- Dimensions: 2.11 x 2.59
Bathroom
- Level: Main
- Dimensions: 2.28 x 2.59
Bathroom
- Level: Main
- Dimensions: 2.11 x 2.59
Dining room
- Level: Main
- Dimensions: 3.79 x 7.13
Family room
- Level: Main
- Dimensions: 5.57 x 4.26
Kitchen
- Level: Main
- Dimensions: 7.02 x 4.88
Laundry
- Level: Main
- Dimensions: 1 x 1.6
Living room
- Level: Main
- Dimensions: 3.53 x 7.13
Heating
- Forced Air, Propane
Cooling
- Central Air
Appliances
- Included: Water Heater Owned
Features
- Central Vacuum, In-Law Capability, Primary Bedroom - Main Floor
- Flooring: Carpet Free
- Basement: Crawl Space
- Has fireplace: Yes
- Fireplace features: Propane
Interior area
- Living area range: 2500-3000 null
Video & virtual tour
Property
Parking
- Total spaces: 6
- Parking features: Private Double, Garage Door Opener
- Has garage: Yes
Features
- Patio & porch: Deck
- Exterior features: Awning(s), Landscaped, Year Round Living, Private Dock
- Has private pool: Yes
- Pool features: On Ground
- Water view: Direct
- On waterfront: Yes
- Waterfront features: Canal Front, Trent System, Direct, Lake
- Body of water: Lake Simcoe
Lot
- Size: 0.48 Acres
- Features: Beach, Fenced Yard, Lake Access, Marina, Waterfront, Rec./Commun.Centre, Irregular Lot
- Topography: Flat
Details
- Parcel number: 740210403
Construction
Type & style
- Home type: SingleFamily
- Architectural style: Bungalow
- Property subtype: Single Family Residence
Materials
- Brick
- Foundation: Piers
- Roof: Shingle
Utilities & green energy
- Sewer: Sewer
Community & HOA
Location
- Region: Town Of Gravenhurst
Financial & listing details
- Annual tax amount: C$7,899
- Date on market: 10/12/2026
Price history
Price history is unavailable.
Public tax history
Tax history is unavailable.
Climate risks
Neighborhood: L0K
Nearby schools
GreatSchools rating
No schools nearby
We couldn't find any schools near this home.
- C$2,290,0004 bd5 ba-- sqft40 Island, Town Of Gravenhurst, ON L0K2B0For Sale
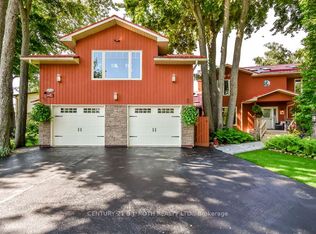
- C$---- bd-- ba-- sqft1076 Thanksgiving Rock Way, Gravenhurst, ON L0K2B0Off Market
- C$2,799,0006 bd3 ba-- sqft1069 White Eagle Rd, Gravenhurst, ON P1P1R3For Sale
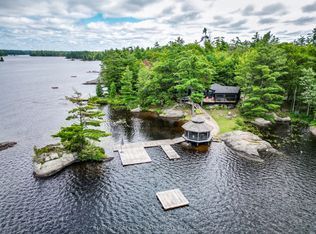
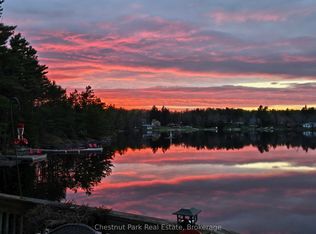
- C$2,000,0005 bd3 ba-- sqft1048 Nora Ln, Gravenhurst, ON P1P1R3For Sale
Similar homes
- C$1,349,9005 bd3 ba-- sqft2505 Norton Rd, Severn, ON L0K 2B0For Sale
 MLS ID #S13768950, FARIS TEAM REAL ESTATE. TRREB
- C$1,399,0006 bd2 ba-- sqft7478 Baldwin Ln, Ramara, ON L0K 2B0For Sale
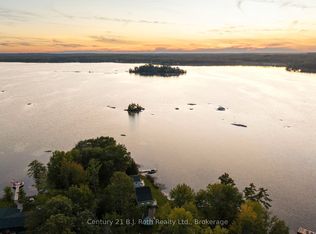 MLS ID #S13875050, Century 21 B.J. Roth Realty Ltd.. TRREB
- C$1,299,9994 bd5 ba-- sqft3146 Wasdell Falls Rd, Severn, ON L0K 2B0For Sale
 MLS ID #S13730476, FARIS TEAM REAL ESTATE. TRREB
- C$1,349,9005 bd4 ba-- sqft7701 Doner Dr, Ramara, ON L0K 2B0For Sale
 MLS ID #S13792886, SUTTON GROUP REALTY SYSTEMS INC.. TRREB
