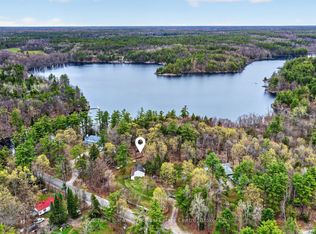
Welcome to one of the most coveted properties on Kahshe Lake - an extraordinary point of land offering an unrivaled 420 ft of shoreline with over an acre of natural privacy. Nestled into the landscape with sweeping panoramic views from West through South-East, this waterfront retreat captures brilliant sunrises, spectacular sunsets, and moon glows across the water - all creating a truly magical lakeside experience. The main cottage is perched just steps from the waters edge and exudes classic Muskoka charm with thoughtful updates that blend rustic warmth with modern convenience. Vaulted ceilings, large windows, and a seamless indoor-outdoor flow invite the lake in, while spacious lakeside decks and sitting areas make it easy to chase the sun - or the shade - throughout the day. Situated just far enough away for privacy but close enough for connection, the separate year-round newer lakehouse sits right along the shoreline. It's ideal for hosting family and friends or could serve as an income-generating rental. With its own dedicated parking and private access, it functions independently from the main cottage and offers options. A private boat launch adds exceptional convenience and enhances your access to everything Kahshe Lake has to offer - whether you're setting out for a day of boating, fishing, or just exploring. The expansive point ensures complete tranquility with room to roam, relax, and revel in nature. Whether you're enjoying morning coffee on the dock, sunset drinks on the deck, or paddling off into the stillness of the lake, every corner of this property offers a front-row seat to the beauty of the lake. Along with the detached garage and additional 4-acre backlot, this is a rare opportunity to own a legacy property that checks every box - privacy, views, charm, flexibility, and an unparalleled connection to the water. This is more than a cottage; its a lifestyle.
For sale
C$2,000,000
1048 Nora Ln, Gravenhurst, ON P1P 1R3
5beds
3baths
Single Family Residence
Built in ----
5 Square Feet Lot
$-- Zestimate®
C$--/sqft
C$-- HOA
What's special
Extraordinary point of landWaterfront retreatClassic muskoka charmVaulted ceilingsLarge windowsSeamless indoor-outdoor flowDedicated parking
- 3 days
- 11
- 0
Zillow last checked:
Listing updated:
Listed by:
Chestnut Park Real Estate
Source: TRREB,MLS®#: X13827204 Originating MLS®#: One Point Association of REALTORS
Originating MLS®#: One Point Association of REALTORSFacts & features
Interior
Bedrooms & bathrooms
- Bedrooms: 5
- Bathrooms: 3
Primary bedroom
- Level: Main
- Dimensions: 4.24 x 3.48
Bedroom 2
- Level: Main
- Dimensions: 5.26 x 2.49
Bedroom 3
- Level: Main
- Dimensions: 2.31 x 3.53
Bedroom 4
- Level: Main
- Dimensions: 2.9 x 3.53
Bedroom 5
- Level: Main
- Dimensions: 2.34 x 3.43
Bathroom
- Level: Main
- Dimensions: 2.31 x 1.68
Bathroom
- Level: Main
- Dimensions: 1.78 x 1.5
Bathroom
- Level: Main
- Dimensions: 1.55 x 3.48
Dining room
- Level: Main
- Dimensions: 3.81 x 3.53
Dining room
- Level: Main
- Dimensions: 3.05 x 1.78
Family room
- Level: Main
- Dimensions: 5.72 x 3.48
Kitchen
- Level: Main
- Dimensions: 2.52 x 2.44
Kitchen
- Level: Main
- Dimensions: 3.45 x 3.53
Laundry
- Level: Main
- Dimensions: 3.53 x 2.34
Living room
- Level: Main
- Dimensions: 4.62 x 7.19
Recreation
- Level: Main
- Dimensions: 7.24 x 2.34
Heating
- Baseboard, Electric
Cooling
- Other
Appliances
- Included: Water Heater Owned
Features
- Guest Accommodations, In-Law Capability, Primary Bedroom - Main Floor, Separate Heating Controls
- Basement: None
- Has fireplace: Yes
- Fireplace features: Wood Burning Stove, Living Room, Family Room, Propane
Interior area
- Living area range: 2000-2500 null
Property
Parking
- Total spaces: 12
- Parking features: Private, Circular Driveway
- Has garage: Yes
Accessibility
- Accessibility features: Level Within Dwelling, Open Floor Plan
Features
- Patio & porch: Deck, Enclosed
- Exterior features: Landscaped, Privacy, Year Round Living, Private Dock
- Pool features: None
- Has view: Yes
- View description: Panoramic, Bay, Beach, Trees/Woods, Lake, Garden
- Has water view: Yes
- Water view: Bay,Beach,Lake,Direct
- Waterfront features: Beach Front, Boat Launch, Dock, Direct, Lake
- Body of water: Kahshe Lake
Lot
- Size: 5 Square Feet
- Features: Cul de Sac/Dead End, Rec./Commun.Centre, Place Of Worship, Lake Backlot, Clear View, Irregular Lot
- Topography: Level,Partially Cleared,Wooded/Treed
Details
- Additional structures: Shed
- Parcel number: 480480029
Construction
Type & style
- Home type: SingleFamily
- Architectural style: Bungalow
- Property subtype: Single Family Residence
Materials
- Vinyl Siding, Wood
- Foundation: Concrete Block, Piers, Stone
- Roof: Asphalt Shingle
Details
- Builder name: McAulay Construction
Utilities & green energy
- Sewer: Septic
- Water: Lake/River
- Utilities for property: Cell Services, Internet High Speed, Garbage Pickup, Recycling Pickup, Underground Utilities
Community & HOA
Location
- Region: Gravenhurst
Financial & listing details
- Annual tax amount: C$8,280
- Date on market: 9/25/2026
Price history
Price history is unavailable.
Public tax history
Tax history is unavailable.
Climate risks
Neighborhood: P1P
Nearby schools
GreatSchools rating
No schools nearby
We couldn't find any schools near this home.


Similar homes
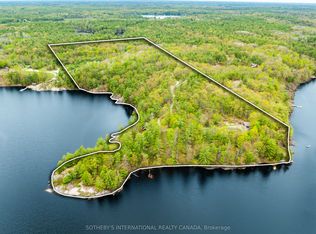
- C$2,799,0006 bd3 ba-- sqft1069 White Eagle Rd, Gravenhurst, ON P1P 1R3For Sale
 MLS ID #X13729288, HARVEY KALLES REAL ESTATE LTD.. TRREB
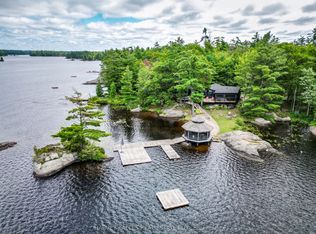
 - C$1,498,0004 bd3 ba-- sqft1445 Beiers Rd, Gravenhurst, ON P0E 1G0For Sale
 MLS ID #X13823486, RE/MAX CROSSTOWN REALTY INC.. TRREB
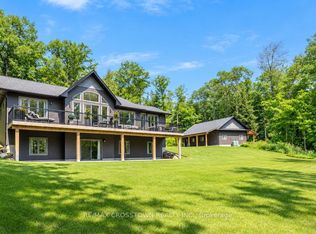
 - C$1,449,0004 bd3 ba-- sqft5600 Kahshe Lake Shr, Town Of Gravenhurst, ON P1P 1R3For Sale
 MLS ID #X13455064, Chestnut Park Real Estate. TRREB
 - C$1,599,9994 bd2 ba-- sqft1145 N Morrison Lake Rd, Town Of Gravenhurst, ON P0E 1G0For Sale
 MLS ID #X13831066, The Agency. TRREB
