This is The one! A special Muskoka getaway that could be your's this summer.This impressive, Post and Beam Architectural Beauty is quality designed and constructed with style, comfort and function that make it perfect for intimate gatherings and large scale entertaining. Located on Beautiful Kahshe Lake, this 215' waterfront, private property has so much to offer and still offers potential to create a special studio/guest retreat in the lower level walkout to call your own. Outdoor living features include multiple decks, 2 docks, large screened gazebo, bunkie, storage shed and sunny, level play area for sports/games with deep water off the dock for boating and swimming. The spacious main floor offers a knock out, professional chef's kitchen that will inspire all levels of cooking expertise. Outside, you will find a professional outdoor, covered kitchen that features a wok cooktop, bbq grill and charcoal fired, Argentine grill. Meals for up to 12 can be served at the beautiful pine dining table overlooking the lake or outside on the deck while the sunny bar area complete with keg cooler dispenser is a convenient way to serve a cold one. The new wood flooring throughout creates a warm and contemporary feel to the thoughtful layout that leads into a Cathedral style living space that is filled with natural light from the floor to ceiling windows. An air tight wood burning, stone fireplace adds to the inviting ambience. The main floor enjoys a spacious bedroom with private deck, 4pc bath+ main floor laundry. The second floor offers a loft view of the living area from the cozy sitting area at the top of the stairs. A bright, primary bedroom with double closets, 3 pc ensuite and private deck is a welcoming retreat. There are 2 additional bedrooms/closets + 2pc bathroom on the second floor. The bunkie also sleeps 6 w private deck. This upgraded, turnkey offering is located on mainland and accessed by boat or snowmobile only 5 mins from Denne's marina.Pontoon boat included.
For sale
C$1,449,000
5600 Kahshe Lake Shr, Town Of Gravenhurst, ON P1P 1R3
4beds
3baths
Single Family Residence
Built in ----
0.91 Acres Lot
$-- Zestimate®
C$--/sqft
C$-- HOA
What's special
- 63 days |
- 54 |
- 6 |
Zillow last checked:
Listing updated:
Listed by:
Chestnut Park Real Estate
Source: TRREB,MLS®#: X13455064 Originating MLS®#: One Point Association of REALTORS
Originating MLS®#: One Point Association of REALTORSFacts & features
Interior
Bedrooms & bathrooms
- Bedrooms: 4
- Bathrooms: 3
Bedroom
- Level: Main
- Dimensions: 4.26 x 3.14
Bedroom 2
- Level: Second
- Dimensions: 4.87 x 3.35
Bedroom 3
- Level: Second
- Dimensions: 2.74 x 3.45
Bedroom 4
- Level: Second
- Dimensions: 3.14 x 2.03
Dining room
- Level: Main
- Dimensions: 3.65 x 4.57
Kitchen
- Level: Main
- Dimensions: 4.26 x 7.77
Living room
- Level: Main
- Dimensions: 5.79 x 4.77
Other
- Level: Main
- Dimensions: 3.2 x 3.42
Heating
- Other, Electric
Cooling
- Wall Unit(s)
Appliances
- Included: Built-In Oven, Water Heater Owned, Water Treatment
Features
- In-Law Capability, Storage, Primary Bedroom - Main Floor
- Flooring: Carpet Free
- Basement: Unfinished,Development Potential
- Has fireplace: Yes
- Fireplace features: Wood Burning
Interior area
- Living area range: 2000-2500 null
Video & virtual tour
Property
Features
- Stories: 1.5
- Patio & porch: Deck, Enclosed
- Exterior features: Lighting, Marina, Private Dock
- Pool features: None
- Has view: Yes
- View description: Lake
- Has water view: Yes
- Water view: Lake,Direct
- Waterfront features: Dock, Stairs to Waterfront, Direct, Lake
- Body of water: Kahshe Lake
Lot
- Size: 0.91 Acres
- Topography: Sloping,Wooded/Treed,Partially Cleared,Open Space
Details
- Additional structures: Gazebo, Shed
- Parcel number: 480440293
Construction
Type & style
- Home type: SingleFamily
- Property subtype: Single Family Residence
Materials
- Cedar
- Foundation: Concrete, Block
- Roof: Asphalt Shingle
Utilities & green energy
- Sewer: Septic
- Water: Lake/River, Water System
Community & HOA
Location
- Region: Town Of Gravenhurst
Financial & listing details
- Annual tax amount: C$7,366
- Date on market: 6/17/2026
Price history
Price history is unavailable.
Public tax history
Tax history is unavailable.
Climate risks
Neighborhood: P1P
Nearby schools
GreatSchools rating
No schools nearby
We couldn't find any schools near this home.
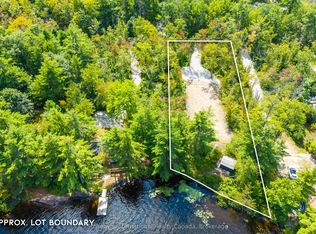
- C$475,0000.78 acres1055 W Bank Dr, Town Of Gravenhurst, ON P0E1G0Lot/Land
- C$---- bd-- ba-- sqft1076 Thanksgiving Rock Way, Gravenhurst, ON L0K2B0Off Market
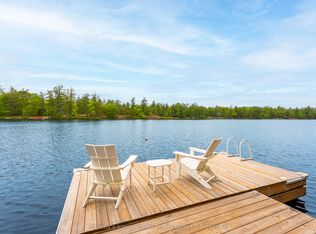
- C$749,0003 bd2 ba-- sqft5760 Kahshe Lake Shr, Town Of Gravenhurst, ON P0E1G0For Sale
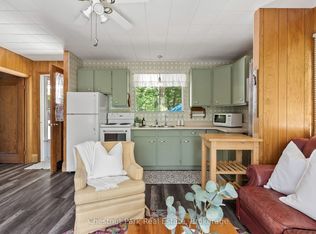
- C$265,0002 bd1 ba-- sqft1185 N Kahshe Lake Rd UNIT 2, Town Of Gravenhurst, ON P0E1G0For Sale
- C$120,0001 bd1 ba842 sqft1004 Fern Rd, Gravenhurst, ON P0E1G0Sold
- C$550,0004 bd2 ba1.2k sqft1018 S Sunny Crest Rd, Town Of Gravenhurst, ON P0E1G0Pending
- C$2,290,0004 bd5 ba-- sqft40 Island, Town Of Gravenhurst, ON L0K2B0For Sale
- C$995,0003 bd1 ba-- sqft18 Island 5kl, Gravenhurst, ON P0E1G0For Sale
Similar homes
- C$1,289,9003 bd4 ba-- sqft1056 Xavier St, Gravenhurst, ON P0E 1G0For Sale
 MLS ID #X13685806, Peryle Keye Real Estate Brokerage. TRREB
 - C$1,399,0003 bd3 ba-- sqft1065 Kilworthy Rd, Gravenhurst, ON P0E 1G0For Sale
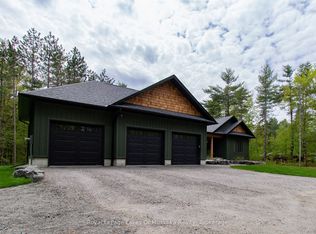 MLS ID #X13436858, Royal LePage Lakes Of Muskoka Realty. TRREB
 - C$1,299,9006 bd4 ba-- sqft1161 Barkway Rd, Gravenhurst, ON P1P 1R3For Sale
 MLS ID #X13574452, RE/MAX ESCARPMENT REALTY INC.. TRREB
 - C$1,299,0005 bd3 ba-- sqft1045 Tower Cres, Gravenhurst, ON P0E 1G0For Sale
 MLS ID #X13532662, ROYAL LEPAGE REAL ESTATE SERVICES LTD.. TRREB
 - C$1,299,0006 bd3 ba-- sqft1068 Xavier St, Gravenhurst, ON P0E 1G0For SaleMLS ID #X13506420, RE/MAX ESCARPMENT REALTY INC.. TRREB
- C$1,349,9005 bd3 ba-- sqft2505 Norton Rd, Severn, ON L0K 2B0For SaleMLS ID #S13662602, FARIS TEAM REAL ESTATE. TRREB
- C$1,295,0005 bd3 ba-- sqft3779 Agnew Rd, Severn, ON L0K 2B0For SaleMLS ID #S13683804, CENTURY 21 B.J. ROTH REALTY LTD., BROKERAGE. TRREB
- C$1,299,0004 bd3 ba-- sqft2452 Doe Lake Rd, Gravenhurst, ON P1P 1R3For SaleMLS ID #X13560416, Re/Max Professionals North. TRREB
- C$1,249,0004 bd3 ba-- sqft2285 Southwood Rd, Gravenhurst, ON P0E 1G0For SaleMLS ID #X13570490, RE/MAX HALLMARK YORK GROUP REALTY LTD.. TRREB
- C$1,485,0005 bd3 ba-- sqft1037 Rockcastle Rd, Gravenhurst, ON P0E 1N0For SaleMLS ID #X13572978, FARIS TEAM REAL ESTATE. TRREB
- C$1,299,0003 bd2 ba-- sqft891 Peninsula Rd, Gravenhurst, ON P1P 1R2For SaleMLS ID #X13686510, Re/Max Professionals North. TRREB
- C$1,599,9994 bd3 ba-- sqft1445 Beiers Rd, Gravenhurst, ON P0E 1G0For SaleMLS ID #X13575578, RE/MAX CROSSTOWN REALTY INC.. TRREB
- C$1,299,9994 bd5 ba-- sqft3146 Wasdell Falls Rd, Severn, ON L0K 2B0For SaleMLS ID #S13474292, FARIS TEAM REAL ESTATE. TRREB
- C$1,325,0004 bd3 ba-- sqft1657 Peninsula Point Rd, Severn, ON P0E 1N0For SaleMLS ID #S13692082, RE/MAX HALLMARK PEGGY HILL GROUP REALTY. TRREB
- C$1,149,0003 bd3 ba-- sqft1005 Laidlaw Ave, Gravenhurst, ON L0K 2B0For SaleMLS ID #X13691020, Re/Max Professionals North. TRREB
- C$1,499,0003 bd3 ba-- sqft3344 Green River Dr, Severn, ON L0K 2B0For SaleMLS ID #S13691122, Johnston & Daniel Rushbrooke Realty. TRREB
- C$1,299,0004 bd3 ba-- sqft1020 Amelia Cres, Gravenhurst, ON P0E 1G0For SaleMLS ID #X13134456, Royal LePage Lakes Of Muskoka Realty. TRREB
- C$929,0004 bd4 ba-- sqft135 Forest Glen Dr, Gravenhurst, ON P1P 1A1For SaleMLS ID #X13682100, FARIS TEAM REAL ESTATE. TRREB
- C$1,249,0003 bd3 ba-- sqft1615 Canning Rd, Gravenhurst, ON P0E 1N0For SaleMLS ID #X13497454, RE/MAX HALLMARK CHAY REALTY. TRREB
- C$749,9003 bd2 ba-- sqft1003 Heron Ln, Gravenhurst, ON P0E 1G0For SaleMLS ID #X13681252, Re/Max Professionals North. TRREB
