Welcome to an exceptional opportunity to own in Muskoka. Nestled in the sought-after Kahshe Lake community, this freehold turnkey three-season cottage offers the perfect balance of affordability, convenience, and cottage charm. Featuring two bedrooms plus a detached bunkie for family and guests, this property is designed for making memories. Just a one-minute walk to the sandy shores of Nagaya Beach, you'll enjoy all the benefits of the Kahshe Lake lifestyle without the premium price tag of waterfront ownership. Inside, the bright, functional layout is move-in ready, allowing you to start enjoying cottage life immediately. Major updates have already been completed, including a drilled well with heated water line (2020), holding tank (2020), and a new bunkie roof (2019), giving you confidence and peace of mind. With year-round road access, weekends at the cottage are effortless in every season. Spend your mornings on the deck with a coffee, afternoons at the beach, and evenings around the fire with family and friends. Whether you're searching for your first cottage, a weekend escape from the city, or an investment in Muskoka, this property delivers incredible value in one of the area's most welcoming lake communities. Opportunities like this are becoming increasingly difficult to find-don't miss your chance to make Muskoka yours.
Under contract
C$265,000
1185 N Kahshe Lake Rd Unit 2, Town Of Gravenhurst, ON P0E 1G0
2beds
1baths
Single Family Residence
Built in ----
0 Square Feet Lot
$-- Zestimate®
C$--/sqft
C$-- HOA
What's special
- 22 days |
- 58 |
- 1 |
Zillow last checked:
Listing updated:
Listed by:
Chestnut Park Real Estate
Source: TRREB,MLS®#: X13504072 Originating MLS®#: One Point Association of REALTORS
Originating MLS®#: One Point Association of REALTORSFacts & features
Interior
Bedrooms & bathrooms
- Bedrooms: 2
- Bathrooms: 1
Primary bedroom
- Level: Main
- Dimensions: 2.27 x 3.5
Bedroom
- Level: Main
- Dimensions: 2.28 x 3.49
Bathroom
- Level: Main
- Dimensions: 1.63 x 1.4
Dining room
- Level: Main
- Dimensions: 3.39 x 1.18
Kitchen
- Level: Main
- Dimensions: 1.92 x 3.53
Living room
- Level: Main
- Dimensions: 2.75 x 3.54
Heating
- Baseboard, Electric
Cooling
- None
Appliances
- Included: Water Heater Owned
Features
- Basement: None
- Has fireplace: No
Interior area
- Living area range: < 700 null
Property
Parking
- Total spaces: 2
- Parking features: Mutual, Right Of Way
Features
- Stories: 1
- Patio & porch: Deck
- Exterior features: Seasonal Living, Recreational Area
- Pool features: None
- Has view: Yes
- View description: Forest, Trees/Woods
Lot
- Size: 0 Square Feet
- Features: Beach, Lake/Pond, Marina, Waterfront, Irregular Lot
- Topography: Sloping
Details
- Additional structures: Shed, Other
- Parcel number: 480430561
Construction
Type & style
- Home type: SingleFamily
- Property subtype: Single Family Residence
Materials
- Metal/Steel Siding
- Foundation: Piers
- Roof: Metal
Utilities & green energy
- Sewer: Holding Tank
- Water: Drilled Well
Community & HOA
Location
- Region: Town Of Gravenhurst
Financial & listing details
- Annual tax amount: C$1,100
- Date on market: 6/30/2026
Chestnut Park Real Estate
Chestnut Park Real Estate
By pressing Contact Agent, you agree that the real estate professional identified above may call/text you about your search, which may involve use of automated means and pre-recorded/artificial voices. You don't need to consent as a condition of buying any property, goods, or services. Message/data rates may apply. You also agree to our Terms of Use. Zillow does not endorse any real estate professionals. We may share information about your recent and future site activity with your agent to help them understand what you're looking for in a home.
Price history
Price history is unavailable.
Public tax history
Tax history is unavailable.
Climate risks
Neighborhood: P0E
Nearby schools
GreatSchools rating
No schools nearby
We couldn't find any schools near this home.
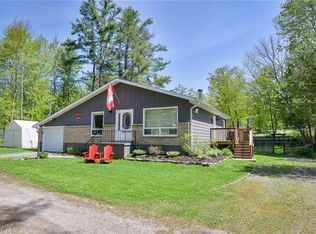
- C$550,0004 bd2 ba1.2k sqft1018 S Sunny Crest Rd, Town Of Gravenhurst, ON P0E1G0Pending
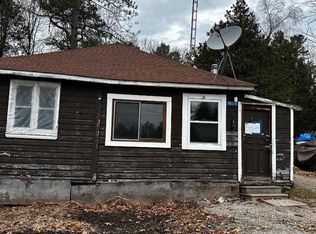
- C$120,0001 bd1 ba842 sqft1004 Fern Rd, Gravenhurst, ON P0E1G0Sold
- C$995,0003 bd1 ba-- sqft18 Island 5kl, Gravenhurst, ON P0E1G0For Sale

- C$899,9995 bd3 ba-- sqft1060 N Kahshe Lake Rd, Town Of Gravenhurst, ON P0E1G0For Sale
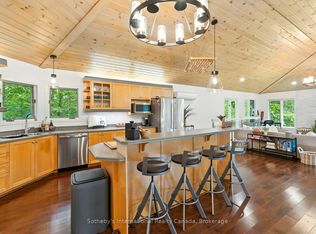
- C$399,0002.3 Square Feet1114 Tryon Dr, Gravenhurst, ON P0E1G0Lot/Land
- C$459,0004 bd1 ba-- sqft2 N Kahshe Lake Rd #1227, Town Of Gravenhurst, ON P0E1G0For Sale
- C$1,299,0004 bd3 ba-- sqft1020 Amelia Cres, Gravenhurst, ON P0E1G0For Sale
- C$265,0004.22 AcresLOT 20 Beiers Rd, Gravenhurst, ON P0E1G0Lot/Land
Similar homes
- C$315,0003 bd1 ba-- sqft1713 Highway 11 S #402, Town Of Gravenhurst, ON P0E 1G0For Sale
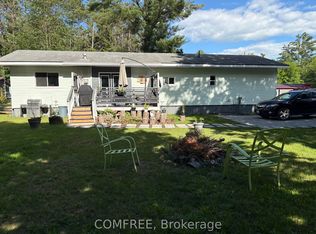 MLS ID #X13092736, COMFREE. TRREB
 - C$240,0002 bd2 ba-- sqft1007 Racoon Rd #100, Gravenhurst, ON P1P 0C5For Sale
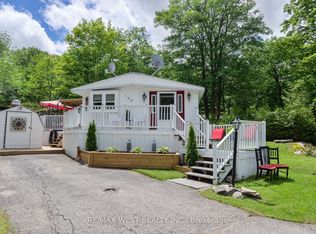 MLS ID #X13476342, RE/MAX WEST REALTY INC.. TRREB
 - C$249,9002 bd1 ba-- sqft1007 Racoon Rd #107, Gravenhurst, ON P1P 0C5For Sale
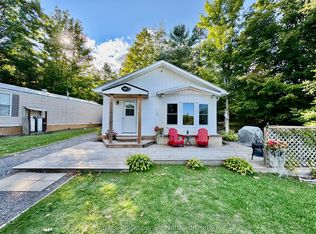 MLS ID #X13227968, Re/Max Professionals North. TRREB
 - C$349,0003 bd1 ba-- sqft1657 Houseys Rapids Rd, Gravenhurst, ON P1P 1R3For Sale
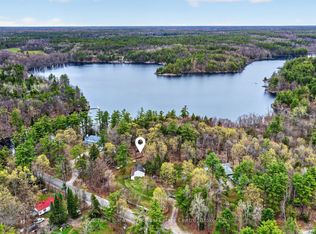 MLS ID #X13103968, Coldwell Banker The Real Estate Centre. TRREB
 - C$160,0003 bd1 ba-- sqft49 Highway 11 S #1701, Town Of Gravenhurst, ON P0E 1G0For SaleMLS ID #X13555612, KELLER WILLIAMS EXPERIENCE REALTY. TRREB
- C$239,0002 bd1 ba-- sqft1007 Racoon Rd #27, Gravenhurst, ON P1P 1R1For SaleMLS ID #X13039240, Re/Max Professionals North. TRREB
- C$385,0003 bd1 ba-- sqft180 2nd Rd #2, Gravenhurst, ON P1P 0G1For SaleMLS ID #X13469490, Royal LePage Lakes Of Muskoka Realty. TRREB
- C$209,9002 bd1 ba-- sqft1007 Racoon Rd #23, Gravenhurst, ON P1P 0C5For SaleMLS ID #X13134856, COLDWELL BANKER RONAN REALTY. TRREB
- C$269,9003 bd1 ba-- sqft127 Monck Rd, Kawartha Lakes, ON L0K 1W0For SaleMLS ID #X13119474, RE/MAX HALLMARK CHAY REALTY. TRREB
- C$379,9002 bd1 ba-- sqft1018 Sniders Bay Rd, Gravenhurst, ON P1P 1R2For SaleMLS ID #X13418592, Royal LePage Lakes Of Muskoka Realty. TRREB
- C$389,0003 bd1 ba-- sqft4274 Canal Rd, Severn, ON L0K 2B0For SaleMLS ID #S13423908, KELLER WILLIAMS EXPERIENCE REALTY. TRREB
- C$259,9003 bd1 ba-- sqft23-232 Lake Dalrymple Rd #230, Kawartha Lakes, ON L0K 1W0For SaleMLS ID #X13483518, THE CANADIAN HOME REALTY INC.. TRREB
- C$199,0003 bd2 ba800 sqft1336 S Morrison Lake Rd #23, Town Of Gravenhurst, ON P0E 1G0For SaleMLS ID #40838689, Jake Eivers, Broker of Record, Pay It Forward Realty. ITSO
- C$175,0002 bd1 ba-- sqft1007 Racoon Rd #94, Gravenhurst, ON P1P 0C4For SaleMLS ID #X13487048, RE/MAX RIGHT MOVE. TRREB
- C$139,9003 bd1 ba-- sqft1336 S Morrison Lake Rd #Hlbr01, Town Of Gravenhurst, ON P0E 1G0For SaleMLS ID #X13550888, ICI SOURCE REAL ASSET SERVICES INC.. TRREB
- C$170,0002 bd1 ba-- sqft1007 Racoon Rd #36, Gravenhurst, ON P1P 1R1For SaleMLS ID #X13531322, Re/Max Professionals North. TRREB
- C$180,0002 bd1 ba-- sqft1007 Racoon Rd #133, Gravenhurst, ON P1P 1R1For SaleMLS ID #X13478178, Re/Max Professionals North. TRREB
- C$174,9992 bd1 ba-- sqft1082 Shamrock Marina Rd #16, Gravenhurst, ON P0E 1N0For SaleMLS ID #X13451682, REAL BROKER ONTARIO LTD.. TRREB
- C$329,9001 bd1 ba-- sqft4258 Canal Rd, Severn, ON L0K 2B0For SaleMLS ID #S13234446, Century 21 B.J. Roth Realty Ltd.. TRREB
- C$300,0002 bd1 ba-- sqft1217 N Muldrew Lake Rd #510, Town Of Gravenhurst, ON P1P 1P4For SaleMLS ID #X12799802, CENTURY 21 REGAL REALTY INC.. TRREB
