Welcome to your Muskoka escape, whether you're searching for a full-time residence or the perfect four-season cottage retreat, this beautifully maintained property offers the ideal blend of comfort, charm, & lifestyle. Located less than a 2-minute walk to the sparkling shores of Kahshe Lake & the highly sought-after private Nagaya Beach, you'll enjoy fine sandy shoreline, shallow & safe water entry, roped & buoyed swimming area, swimming platform & shaded seating areas. Thoughtfully designed for year-round enjoyment, this inviting bungalow captures the essence of Muskoka living while offering all the comfort & functionality of home. Meticulously cared for inside & out, the property boasts exceptional curb appeal with lush perennial gardens, an elegant stone façade, an attached single-car garage & ample parking for guests. Designed for easy main-floor living, this spacious 4-bdrm, 2-bath home/cottage is perfectly suited for year-round living, relaxing weekend escapes & memorable family gatherings. The warm inviting living room is anchored by a stunning wood-burning fireplace, creating the perfect place to unwind after long summer days on the lake or snowy winter adventures. At the heart of the home, the large open-concept eat-in kitchen offers an abundance of counter & prep space, making it ideal for entertaining family & friends. A seamless walkout leads to the expansive wraparound deck, where you can dine outdoors, host summer gatherings, or simply relax and take in the peaceful natural surroundings. With four generous bedrooms comfortably accommodating 10+ guests, there is plenty of room for extended family & visitors alike. Two convenient baths, main-floor laundry, & a spacious lot designed for campfires, entertaining, & outdoor fun make this property as functional as it is welcoming, all just moments from one of Muskoka's most loved lakes & beach destinations.
Sold for $510,000
C$510,000
1018 S Sunny Crest Rd, Town Of Gravenhurst, ON P0E 1G0
4beds
1,205sqft
Single Family Residence, Residential
Built in 1977
0.28 Acres Lot
$-- Zestimate®
C$423/sqft
C$3,381 Estimated rent
Home value
Not available
Estimated sales range
Not available
Not available
Owner options
List your home for rent
C$3,381/mo
Rent Zestimate®
Find your next renter with Zillow Rental Manager. Plus, with online applications, you can quickly screen prospective tenants – for free.
C$3,381/mo
Rent Zestimate®
Refinance and save
C$2,156/mo
Est. payment
Refinancing to a lower rate could help reduce your monthly payments and save thousands over the life of the loan.
C$2,156/mo
Est. payment
Explore your selling options
Work with a Zillow partner agent
Leverage their expertise and Zillow's premium Showcase listings to get your home seen by more buyers.
Get startedList with your own agent
Get your home in front of millions of buyers by listing it on Zillow.
Learn how to do itSell it yourself
Take full control of how buyers see your home on Zillow by listing For Sale by Owner (FSBO).
List your homeWhat's special
Fine sandy shorelineSwimming platformShaded seating areasExceptional curb appealLush perennial gardensAttached single-car garageAmple parking for guests
Zillow last checked:
Listing updated:
Listed by:
Barry Cordingley, Broker,
RE/MAX Realty Specialists Inc.,
Non Mem, Salesperson,
Remax Realty Specialists Inc.
Source: ITSO,MLS®#: 40832750Originating MLS®#: Cornerstone Association of REALTORS®
Facts & features
Interior
Bedrooms & bathrooms
- Bedrooms: 4
- Bathrooms: 2
- Full bathrooms: 2
- Main level bathrooms: 2
- Main level bedrooms: 4
Other
- Description: His and Hers closets
- Features: Laminate
- Level: Main
Bedroom
- Description: Semi Ensuite, Closet, Overlooks front yard
- Level: Main
Bedroom
- Description: Semi Ensuite ( Jack and Jill style) , closet, Overlooks side yard
- Level: Main
Bedroom
- Description: Closet, Semi ensuite ( Jack and Jill style) , overlooks side yard
- Level: Main
Bathroom
- Features: 4-Piece
- Level: Main
Bathroom
- Description: Walk In shower
- Features: 3-Piece
- Level: Main
Kitchen
- Description: Large Open Eat-in Kitchen
- Features: Laminate, Walkout to Balcony/Deck
- Level: Main
Living room
- Description: Large Picture window, ceiling fan, wood burning fireplace
- Features: Fireplace, Laminate
- Level: Main
Heating
- Baseboard, Electric, Fireplace-Wood
Cooling
- Window Unit(s), None
Appliances
- Included: Water Heater Owned, Dryer, Hot Water Tank Owned, Refrigerator, Stove, Washer
- Laundry: Laundry Closet, Main Level
Features
- Central Vacuum, Ceiling Fan(s)
- Windows: Window Coverings
- Basement: Crawl Space,Unfinished
- Number of fireplaces: 1
- Fireplace features: Living Room, Wood Burning
Interior area
- Total structure area: 1,205
- Total interior livable area: 1,205 sqft
- Finished area above ground: 1,205
Property
Parking
- Total spaces: 8
- Parking features: Attached Garage, Built-In, Private Drive Single Wide
- Attached garage spaces: 1
- Uncovered spaces: 7
Features
- Stories: 1
- Patio & porch: Deck, Porch
- Exterior features: Awning(s), Fishing, Landscaped, Recreational Area, Year Round Living
- Fencing: Partial
- Has view: Yes
- View description: Beach, Lake, Marina, Trees/Woods
- Has water view: Yes
- Water view: Beach,Lake,Marina
- Frontage type: East
- Frontage length: 100.00
Lot
- Size: 0.28 Acres
- Dimensions: 100 x 124.11
- Features: Rural, Irregular Lot, Beach, Cul-De-Sac, Highway Access, Major Highway, Marina, School Bus Route, Shopping Nearby, Trails
- Topography: Dry,Open Space
Details
- Additional structures: Shed(s)
- Parcel number: 480430588
- Zoning: RC4
Construction
Type & style
- Home type: SingleFamily
- Architectural style: Bungalow
- Property subtype: Single Family Residence, Residential
Materials
- Aluminum Siding, Block, Stone
- Foundation: Concrete Block
- Roof: Asphalt Shing
Condition
- 31-50 Years
- New construction: No
- Year built: 1977
Utilities & green energy
- Sewer: Septic Tank
- Water: Dug Well
- Utilities for property: Electricity Connected, Garbage/Sanitary Collection, Recycling Pickup, Phone Available
Community & HOA
Community
- Security: Smoke Detector, Smoke Detector(s)
Location
- Region: Town Of Gravenhurst
Financial & listing details
- Price per square foot: C$423/sqft
- Annual tax amount: C$1,885
- Date on market: 5/28/2026
- Inclusions: Central Vac, Dryer, Hot Water Tank Owned, Refrigerator, Smoke Detector, Stove, Washer, Window Coverings, Furniture Can Be Negotiated Between Sellers And Buyers
- Exclusions: None
- Electric utility on property: Yes
Price history
| Date | Event | Price |
|---|---|---|
| 9/1/2026 | Sold | C$510,000C$423/sqft |
Source: ITSO #40832750 Report a problem | ||
Public tax history
Tax history is unavailable.
Neighborhood: P0E
Nearby homes
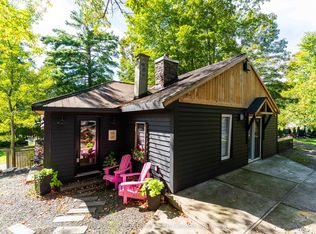
- C$679,9004 bd2 ba-- sqft1209 N Kahshe Lake Rd, Town Of Gravenhurst, ON P0E1G0For Sale
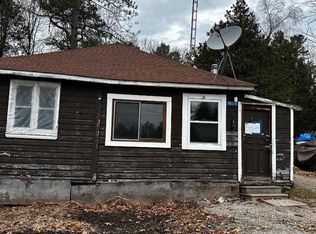
- C$120,0001 bd1 ba842 sqft1004 Fern Rd, Gravenhurst, ON P0E1G0Sold
- C$995,0003 bd1 ba-- sqft18 Island 5kl, Gravenhurst, ON P0E1G0For Sale

- C$2,2003 bd1 ba-- sqft1060 N Kahshe Lake Rd, Town Of Gravenhurst, ON P0E1G0For Rent

- C$399,0002 sqft1114 Tryon Dr, Gravenhurst, ON P0E1G0Lot/Land
- C$459,0004 bd1 ba-- sqft2 N Kahshe Lake Rd #1227, Town Of Gravenhurst, ON P0E1G0For Sale
- C$1,299,0004 bd3 ba-- sqft1020 Amelia Cres, Gravenhurst, ON P0E1G0For Sale
- C$425,0000.78 acres1055 W Bank Dr, Town Of Gravenhurst, ON P0E1G0Lot/Land
Nearby schools
GreatSchools rating
No schools nearby
We couldn't find any schools near this home.
Schools provided by the listing agent
- Elementary: Gravenhurst Ps
- High: Gravenhurst Hs
Source: ITSO. This data may not be complete. We recommend contacting the local school district to confirm school assignments for this home.
- Ontario
- Muskoka District Municipality
- Gravenhurst
- P0E 1G0
- 1018 S Sunny Crest Rd
