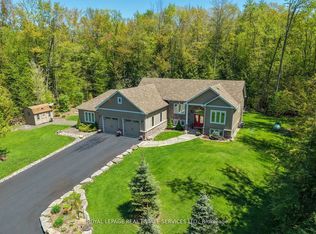
From the moment you arrive, it is obvious this is no ordinary home. Set on 19 private acres just 15 minutes from Highway 11 and the Town of Gravenhurst, this exceptional custom bungalow combines impressive scale, timeless craftsmanship and exceptional quality. Built in 2014 as a forever home, every detail reflects thoughtful design, premium materials and a commitment to doing things right. Nine-foot ceilings, hardwood flooring, vaulted and coffered ceilings, upgraded windows and doors, and impressive stonework create a home that feels both elegant and welcoming. At the heart of the home is a beautifully appointed kitchen with granite countertops, quality cabinetry, a large island and walk-in pantry, opening to the dining area and great room where a floor-to-ceiling stone fireplace naturally draws everyone together. Step outside to the covered porch and enjoy complete privacy overlooking your own forest. The thoughtfully designed main floor also features a stunning primary suite with dual walk-in closets and a five-piece ensuite, two additional bedrooms, a dedicated office, full bathroom and main-floor laundry. Downstairs, a second kitchen, full bathroom, additional bedroom, bonus room and expansive recreation area offer exceptional flexibility for extended family or multi-generational living. Offering approximately 2,500 sq.ft. on the main level plus the fully finished lower level, this home provides nearly 5,000 sq.ft. of finished living space. The incredible 36' x 46' attached garage with 12-foot ceilings and oversized doors is a showpiece, providing endless possibilities for vehicles, recreational equipment, hobbies or the ultimate workshop. Homes of this calibre are rarely offered. Combining exceptional craftsmanship, complete privacy and the peace that only 19 acres can provide, this is more than a beautiful home-it is a place where memories will be made for generations. Now, it is ready for yours.
For sale
C$1,299,000
2452 Doe Lake Rd, Gravenhurst, ON P1P 1R3
4beds
3baths
Single Family Residence
Built in ----
19 Square Feet Lot
$-- Zestimate®
C$--/sqft
C$-- HOA
What's special
Nine-foot ceilingsHardwood flooringVaulted and coffered ceilingsUpgraded windows and doorsImpressive stoneworkBeautifully appointed kitchenGranite countertops
- 82 days
- 7
- 1
Zillow last checked:
Listing updated:
Listed by:
Re/Max Professionals North
Source: TRREB,MLS®#: X13560416 Originating MLS®#: One Point Association of REALTORS
Originating MLS®#: One Point Association of REALTORSFacts & features
Interior
Bedrooms & bathrooms
- Bedrooms: 4
- Bathrooms: 3
Primary bedroom
- Level: Main
- Dimensions: 4.64 x 5.46
Bedroom 2
- Level: Main
- Dimensions: 4.5 x 3.07
Bedroom 3
- Level: Main
- Dimensions: 4.24 x 4.27
Bedroom 4
- Level: Basement
- Dimensions: 5.11 x 3.99
Bathroom
- Level: Main
- Dimensions: 3.35 x 1.51
Bathroom
- Level: Basement
- Dimensions: 2.92 x 1.83
Bathroom
- Level: Main
- Dimensions: 4.64 x 3.09
Other
- Level: Basement
- Dimensions: 15.16 x 11.52
Other
- Level: Basement
- Dimensions: 5.08 x 1.28
Dining room
- Level: Main
- Dimensions: 3.89 x 3.43
Foyer
- Level: Main
- Dimensions: 3.64 x 1.52
Great room
- Level: Main
- Dimensions: 5.04 x 8.08
Kitchen
- Level: Main
- Dimensions: 3.88 x 4.35
Kitchen
- Level: Basement
- Dimensions: 4.66 x 4.27
Laundry
- Level: Main
- Dimensions: 2.09 x 2.4
Office
- Level: Main
- Dimensions: 3.72 x 3.53
Other
- Level: Basement
- Dimensions: 4.22 x 2.77
Other
- Level: Basement
- Dimensions: 3.95 x 5.14
Other
- Level: Basement
- Dimensions: 3.95 x 5.14
Utility room
- Level: Basement
- Dimensions: 7.7 x 3.95
Heating
- Forced Air, Propane
Cooling
- Central Air
Appliances
- Included: Instant Hot Water
Features
- Central Vacuum, ERV/HRV, In-Law Capability, Primary Bedroom - Main Floor, Storage
- Flooring: Carpet Free
- Basement: Finished
- Has fireplace: Yes
- Fireplace features: Propane
Interior area
- Living area range: 2500-3000 null
Video & virtual tour
Property
Parking
- Total spaces: 15
- Parking features: Garage Door Opener
- Has garage: Yes
Features
- Pool features: None
- Has view: Yes
- View description: Trees/Woods
- Waterfront features: None
Lot
- Size: 19 Square Feet
- Features: Rectangular Lot
- Topography: Partially Cleared,Wooded/Treed,Wetlands
Details
- Additional structures: Other
- Parcel number: 480500014
Construction
Type & style
- Home type: SingleFamily
- Architectural style: Bungalow
- Property subtype: Single Family Residence
Materials
- Stone
- Foundation: Poured Concrete
- Roof: Asphalt Shingle
Utilities & green energy
- Sewer: Septic
- Water: Drilled Well
Community & HOA
Community
- Security: Carbon Monoxide Detector(s), Security System, Smoke Detector(s)
Location
- Region: Gravenhurst
Financial & listing details
- Annual tax amount: C$3,295
- Date on market: 7/14/2026
Price history
Price history is unavailable.
Public tax history
Tax history is unavailable.
Climate risks
Neighborhood: P1P
Nearby schools
GreatSchools rating
No schools nearby
We couldn't find any schools near this home.

Similar homes
- C$1,329,0006 bd4 ba-- sqft1515 Uffington Rd, Bracebridge, ON P1L 1X1For Sale
 MLS ID #X13822140, ROYAL HERITAGE REALTY LTD.. TRREB
 - C$1,498,0004 bd3 ba-- sqft1216 Miriam Dr, Bracebridge, ON P1L 1X1For Sale
 MLS ID #X13833462, RE/MAX EXPERTS. TRREB
 - C$1,299,0005 bd3 ba-- sqft1045 Tower Cres, Gravenhurst, ON P0E 1G0For Sale
 MLS ID #X13532662, ROYAL LEPAGE REAL ESTATE SERVICES LTD.. TRREB
 - C$1,299,0003 bd4 ba-- sqft1065 Kilworthy Rd, Gravenhurst, ON P0E 1G0For Sale
 MLS ID #X13775016, KELLER WILLIAMS EXPERIENCE REALTY. TRREB
