What if your Muskoka cottage could help pay for the fun? Welcome to this thoughtfully updated, four-season retreat on beautiful Three Mile Lake-an inviting place to make memories, escape throughout the year and explore potential rental income when you're not using it yourself. The main cottage offers three comfortable bedrooms, one bathroom and warm, welcoming living spaces designed for relaxed lakeside living. A separate bunkie provides additional accommodation for family and friends. Outside, enjoy a spacious dock for sunny lake days, boating and swimming, followed by evenings in the hot tub beneath the Muskoka stars. When winter arrives, the adventure continues with snowmobiling, ice fishing and cozy weekends by the lake. Currently operated as a short-term rental, this turnkey property offers an exciting opportunity for buyers seeking both a personal getaway and an income-generating investment. Thoughtful upgrades, additional guest space and genuine four-season enjoyment make this more than a summer cottage-it's your chance to live the Muskoka lifestyle all year long. Arrive, unwind and let the lake take care of the rest.
For sale
C$920,000
1202 Shea Rd #4, Muskoka Lakes, ON P0B 1M0
4beds
1baths
Single Family Residence
Built in ----
0.54 Acres Lot
$-- Zestimate®
C$--/sqft
C$-- HOA
What's special
Thoughtfully updated four-season retreatThree comfortable bedroomsWarm welcoming living spacesBoating and swimmingThoughtful upgradesAdditional guest space
- 1 day
- 58
- 4
Zillow last checked:
Listing updated:
Listed by:
RE/MAX Professionals North
Source: TRREB,MLS®#: X13782274 Originating MLS®#: One Point Association of REALTORS
Originating MLS®#: One Point Association of REALTORSFacts & features
Interior
Bedrooms & bathrooms
- Bedrooms: 4
- Bathrooms: 1
Primary bedroom
- Level: Main
- Dimensions: 2.2 x 3.5
Bedroom
- Level: Main
- Dimensions: 2.3 x 3.5
Bedroom
- Level: Main
- Dimensions: 2.3 x 3.5
Bedroom
- Level: Flat
- Dimensions: 2.4 x 3.6
Bathroom
- Level: Main
- Dimensions: 1.3 x 2.1
Dining room
- Level: Main
- Dimensions: 4.4 x 2.7
Kitchen
- Level: Main
- Dimensions: 2.6 x 3.6
Living room
- Level: Main
- Dimensions: 4.6 x 3.1
Heating
- Baseboard, Electric
Cooling
- None
Features
- Primary Bedroom - Main Floor
- Basement: None
- Has fireplace: Yes
- Fireplace features: Wood Burning, Living Room
Interior area
- Living area range: 700-1100 null
Video & virtual tour
Property
Parking
- Total spaces: 6
- Parking features: Private
Features
- Patio & porch: Deck
- Exterior features: Canopy, Privacy, Year Round Living, Private Dock
- Pool features: None
- Has spa: Yes
- Spa features: Hot Tub
- Has view: Yes
- View description: Beach, Lake, Panoramic, Trees/Woods, Water
- Has water view: Yes
- Water view: Beach,Lake,Water,Direct
- Waterfront features: Dock, Direct, Lake
- Body of water: Three Mile Lake
Lot
- Size: 0.54 Acres
- Features: Beach, Lake Access, Rec./Commun.Centre, Place Of Worship, School Bus Route, Waterfront, Rectangular Lot
- Topography: Sloping,Wooded/Treed
Details
- Additional structures: Shed
- Parcel number: 481360232
- Other equipment: Generator - Full, Propane Tank, Sump Pump
Construction
Type & style
- Home type: SingleFamily
- Architectural style: Chalet
- Property subtype: Single Family Residence
Materials
- Wood
- Foundation: Concrete Block
- Roof: Asphalt Shingle
Utilities & green energy
- Sewer: Septic
- Water: Lake/River
Community & HOA
Location
- Region: Muskoka Lakes
Financial & listing details
- Annual tax amount: C$2,366
- Date on market: 9/14/2026
Price history
Price history is unavailable.
Public tax history
Tax history is unavailable.
Climate risks
Neighborhood: P0B
Nearby schools
GreatSchools rating
No schools nearby
We couldn't find any schools near this home.


Similar homes
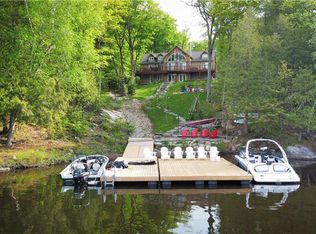
- C$849,9003 bd1 ba-- sqft1216 Shea Rd #1, Muskoka Lakes, ON P0B 1M0For Sale
 MLS ID #X13776770, Royal LePage Lakes Of Muskoka Realty. TRREB
 - C$990,0005 bd2 ba-- sqft1326 Windermere Rd #10, Muskoka Lakes, ON P0B 1M0For Sale
 MLS ID #X13715718, FINE HOMES REALESTATE INC.. TRREB
 - C$999,9004 bd1 ba-- sqft1125 Carlo Enterprise Rd #8, Muskoka Lakes, ON P0B 1M0For Sale
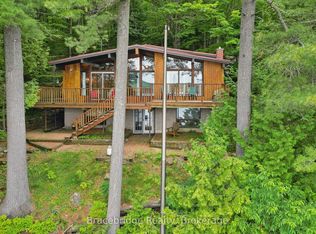 MLS ID #X13533424, Bracebridge Realty. TRREB
 - C$899,0005 bd3 ba-- sqft1166 Bonnie Lake Rd, Bracebridge, ON P1L 1W9For Sale
 MLS ID #X13778960, RE/MAX NOBLECORP REAL ESTATE. TRREB
