Spectacular country living with almost 100 acres of paradise near the village of Rosseau for dinning and shopping also for boat launching and water activities. The property offers mostly hardwood trees and with having an old sugar shack to make your own maple syrup. Snow shoeing, four-wheeling, hiking, mountain-biking are just a small examples of activities you can do in your own backyard. The house is a solid bugalow with 3 bedrooms on the main floor and an extra bedroom in the lower level for your teenage retreat. The lower level comes with a wood burning fireplace and a wood room for the winter seasons. The double car garage offers so much room for all your toys. The roof was done in 2026.
For sale
C$849,900
4226 Aspdin Rd, Muskoka Lakes, ON P0B 1M0
4beds
2baths
Single Family Residence
Built in ----
97 Square Feet Lot
$-- Zestimate®
C$--/sqft
C$-- HOA
What's special
Mostly hardwood treesOld sugar shack
- 1 day
- 12
- 0
Zillow last checked:
Listing updated:
Listed by:
RE/MAX Professionals North
Source: TRREB,MLS®#: X13850156 Originating MLS®#: One Point Association of REALTORS
Originating MLS®#: One Point Association of REALTORSFacts & features
Interior
Bedrooms & bathrooms
- Bedrooms: 4
- Bathrooms: 2
Primary bedroom
- Level: Main
- Dimensions: 3.9 x 3.08
Bedroom
- Level: Lower
- Dimensions: 4.79 x 2.8
Bedroom 2
- Level: Main
- Dimensions: 3.9 x 2.47
Bedroom 3
- Level: Main
- Dimensions: 2.8 x 2.71
Bathroom
- Level: Main
- Dimensions: 2.8 x 1.77
Bathroom
- Level: Lower
- Dimensions: 1.8 x 1.25
Dining room
- Level: Main
- Dimensions: 3.51 x 2.47
Kitchen
- Level: Main
- Dimensions: 3.54 x 2.93
Living room
- Level: Main
- Dimensions: 5.21 x 4.3
Recreation
- Level: Lower
- Dimensions: 11.77 x 8.17
Heating
- Forced Air, Oil
Cooling
- Central Air
Appliances
- Included: Water Heater
Features
- In-Law Capability
- Basement: Full,Partially Finished
- Has fireplace: Yes
- Fireplace features: Insert, Wood Burning
Interior area
- Living area range: 1100-1500 null
Video & virtual tour
Property
Parking
- Total spaces: 10
- Parking features: Garage Door Opener
- Has garage: Yes
Features
- Exterior features: Year Round Living
- Pool features: None
- Waterfront features: None
Lot
- Size: 97 Square Feet
- Features: Rectangular Lot
Details
- Parcel number: 481320338
Construction
Type & style
- Home type: SingleFamily
- Architectural style: Bungalow
- Property subtype: Single Family Residence
Materials
- Aluminum Siding
- Foundation: Block
- Roof: Asphalt Shingle
Utilities & green energy
- Sewer: Septic
Community & HOA
Location
- Region: Muskoka Lakes
Financial & listing details
- Annual tax amount: C$1,600
- Date on market: 10/1/2026
Price history
Price history is unavailable.
Public tax history
Tax history is unavailable.
Climate risks
Neighborhood: P0B
Nearby schools
GreatSchools rating
No schools nearby
We couldn't find any schools near this home.
- C$995,0003 bd1 ba-- sqft191 Long Point Rd, Huntsville, ON P0B1M0For Sale
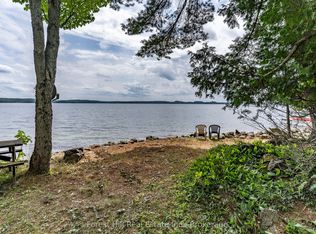
- C$1,399,9003 bd3 ba-- sqft4571 Aspdin Rd, Muskoka Lakes, ON P0B1M0For Sale

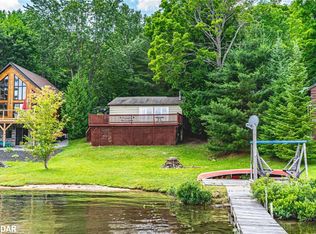
- C$699,0003 bd2 ba-- sqft1255 Skeleton Lake 2 Rd, Muskoka Lakes, ON P0B1M0For Sale

- C$670,0002 bd1 ba789 sqft1106 Skeleton Lake 3 Rd #1, Muskoka Lakes, ON P0B1M0Sold
Similar homes
- C$775,0003 bd2 ba-- sqft260 Stephenson 2 Rd W, Huntsville, ON P0B 1M0New Construction
 MLS ID #X13856936, Re/Max Professionals North. TRREB
 - C$849,9003 bd1 ba-- sqft1216 Shea Rd #1, Muskoka Lakes, ON P0B 1M0For Sale
 MLS ID #X13776770, Royal LePage Lakes Of Muskoka Realty. TRREB
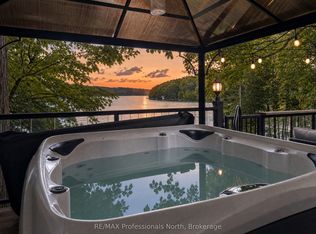
 - C$899,0004 bd1 ba-- sqft1202 Shea Rd #4, Muskoka Lakes, ON P0B 1M0For Sale
 MLS ID #X13782274, RE/MAX Professionals North. TRREB
 - C$750,0005 bd3 ba-- sqft1039 Wonder Beach Rd, Muskoka Lakes, ON P0B 1M0For Sale
 MLS ID #X13826030, EXP REALTY. TRREB
