Experience the beauty of west-facing waterfront living on Blackstone Lake with this quaint boat-access package featuring a charming cottage and an adjoining vacant waterfront lot. Together, the properties offer an impressive 371 feet of shoreline-154 feet on the cottage lot and an additional 217 feet on the adjacent vacant lot-providing outstanding privacy, breathtaking sunsets, and endless possibilities. Just minutes by boat from the launch at Anglers Inn Marina, this property offers the perfect balance of convenience and peaceful seclusion. The cottage is equipped with 100-amp electrical service and a Central Composting System (2021), making it ready to enjoy from the moment you arrive. Surrounded by granite outcroppings and mature trees, the property captures the rugged beauty and timeless character of the Canadian Shield. Whether you are looking for a relaxing family retreat or a waterfront property with room to expand, the additional vacant lot provides extra space, enhanced privacy, or future potential (subject to applicable approvals). Spend your days swimming, boating, fishing, and exploring one of the area's most sought-after lakes before settling in to enjoy spectacular west-facing sunsets.
For sale
C$549,000
102 Blackstone Lake Rd, The Archipelago, ON P2A 0B7
2beds
1baths
Single Family Residence
Built in ----
1 Square Feet Lot
$-- Zestimate®
C$--/sqft
C$-- HOA
What's special
West-facing waterfront livingQuaint boat-access packageCharming cottageBreathtaking sunsetsSpectacular west-facing sunsets
- 94 days
- 15
- 2
Zillow last checked:
Listing updated:
Listed by:
Royal LePage Team Advantage Realty
Source: TRREB,MLS®#: X13568336 Originating MLS®#: One Point Association of REALTORS
Originating MLS®#: One Point Association of REALTORSFacts & features
Interior
Bedrooms & bathrooms
- Bedrooms: 2
- Bathrooms: 1
Heating
- Baseboard, Electric
Cooling
- Wall Unit(s)
Appliances
- Included: Countertop Range, Water Purifier
Features
- Primary Bedroom - Main Floor, Separate Heating Controls, Separate Hydro Meter, Storage
- Flooring: Carpet Free
- Basement: None
- Has fireplace: Yes
- Fireplace features: Wood Burning Stove
Interior area
- Living area range: < 700 null
Video & virtual tour
Property
Parking
- Parking features: None
Accessibility
- Accessibility features: None
Features
- Patio & porch: Deck
- Exterior features: Fishing, Privacy, Recreational Area, Seasonal Living, Private Dock
- Pool features: None
- Has view: Yes
- View description: Forest, Lake, Trees/Woods, Water
- Has water view: Yes
- Water view: Lake,Water,Direct
- Waterfront features: Dock, Stairs to Waterfront, Waterfront-Deeded, Direct, Lake
- Body of water: Blackstone Lake
Lot
- Size: 1 Square Feet
- Features: Marina, Waterfront, Wooded/Treed, Irregular Lot
- Topography: Rocky,Sloping,Terraced,Wooded/Treed
Details
- Parcel number: 521910125
Construction
Type & style
- Home type: SingleFamily
- Architectural style: Bungalow
- Property subtype: Single Family Residence
Materials
- Cedar, Log
- Foundation: Concrete Block, Piers
- Roof: Asphalt Shingle
Utilities & green energy
- Sewer: Other
- Water: Lake/River
- Utilities for property: Electricity Connected
Community & HOA
Location
- Region: The Archipelago
Financial & listing details
- Tax assessed value: C$241,000
- Annual tax amount: C$1,629
- Date on market: 7/15/2026
Price history
Price history is unavailable.
Public tax history
Tax history is unavailable.
Climate risks
Neighborhood: P2A
Nearby schools
GreatSchools rating
No schools nearby
We couldn't find any schools near this home.


Similar homes
- C$549,0003 bd2 ba-- sqft393 Rankin Lake Rd, Seguin, ON P2A 0B2For Sale
 MLS ID #X14087274, Revel Realty Inc. TRREB
 - C$549,9004 bd1 ba-- sqft321 Healey Lake Rd, The Archipelago, ON P0G 1G0For Sale
 MLS ID #X13533646, ROYAL LEPAGE FIRST CONTACT REALTY. TRREB
 - C$424,9002 bd2 ba-- sqft124 Healey Lake Rd, The Archipelago, ON P2A 0B7For Sale
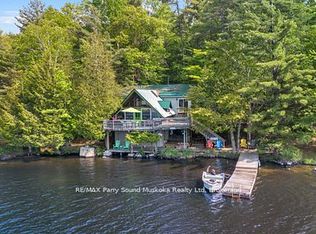 MLS ID #X13697692, RE/MAX Parry Sound Muskoka Realty Ltd. TRREB
 - C$549,0003 bd1 ba-- sqft10 Healey Lake Rd, The Archipelago, ON P0C 1H0For Sale
 MLS ID #X13810704, ROYAL LEPAGE FIRST CONTACT REALTY. TRREB
