CONDO LIFE: Enjoy beautiful west-facing views of Georgian Bay from this spacious 2-bedroom, 2-bathroom condominium at 20 Ryder Drive, Unit 3A. Ideally located just minutes from downtown Parry Sound you'll love the convenience of nearby shopping, restaurants, the Recreation Centre, Nobel beach, walking trails and direct access to ATV and snowmobile routes. Inside the well designed layout offers generous living spaces including a bright kitchen with an abundance of counter space and cabinetry perfect for everyday living or entertaining. The adjoining dining area features a walkout to the covered deck where you can relax and take in the stunning sunsets over the bay. The comfortable living room is highlighted by an electric fireplace with the option to convert it back to a wood burning fireplace if desired. It also offers direct access to the covered deck creating a seamless indoor-outdoor living experience. The spacious primary bedroom enjoys its own walkout to the deck providing a peaceful place to start or end your day. Additional features include in-suite laundry, a dedicated storage area, one garage parking space and one outdoor parking space. This well maintained condominium offers a lot maintenance lifestyle in one of Parry Sound's most desirable locations combining natural beauty with year round recreation and everyday convenience. (Affordable: hydro, water, taxes, condo fees $1,500 avg per mth)
For sale
C$499,900
20 Ryder Dr #3A, McDougall, ON P2A 2W9
2beds
2baths
Apartment
Built in ----
-- sqft lot
$-- Zestimate®
C$--/sqft
C$975/mo HOA
What's special
Generous living spacesAdjoining dining areaCovered deckElectric fireplaceIn-suite laundryDedicated storage area
- 66 days
- 35
- 3
Zillow last checked:
Listing updated:
Listed by:
Royal LePage Team Advantage Realty
Source: TRREB,MLS®#: X13526702 Originating MLS®#: One Point Association of REALTORS
Originating MLS®#: One Point Association of REALTORSFacts & features
Interior
Bedrooms & bathrooms
- Bedrooms: 2
- Bathrooms: 2
Primary bedroom
- Level: Main
- Dimensions: 4.69 x 5.98
Bedroom
- Level: Main
- Dimensions: 3.99 x 3.11
Bathroom
- Level: Main
- Dimensions: 2.75 x 1.61
Bathroom
- Level: Main
- Dimensions: 3.56 x 1.52
Dining room
- Level: Main
- Dimensions: 4.13 x 3.76
Foyer
- Level: Main
- Dimensions: 3.24 x 1.79
Kitchen
- Level: Main
- Dimensions: 4.96 x 3.93
Laundry
- Level: Main
- Dimensions: 4.48 x 1.85
Living room
- Level: Main
- Dimensions: 4.92 x 6.52
Heating
- Baseboard, Electric
Cooling
- None
Appliances
- Included: Water Heater
- Laundry: Laundry Room
Features
- Separate Heating Controls, Storage
- Basement: None
- Has fireplace: Yes
- Fireplace features: Electric
Interior area
- Living area range: 1200-1399 null
Video & virtual tour
Property
Parking
- Total spaces: 2
- Parking features: Private, Assigned, Garage Door Opener
- Has garage: Yes
Features
- Stories: 1
- Patio & porch: Patio
- Exterior features: Privacy, Year Round Living, Open Balcony
- Has view: Yes
- View description: Forest, Lake, Trees/Woods, Water
- Has water view: Yes
- Water view: Lake,Water
- Waterfront features: None
Lot
- Features: Beach, Golf, Hospital, Rec./Commun.Centre, School Bus Route, Wooded/Treed, Irregular Lot
- Topography: Level,Rocky,Wooded/Treed
Details
- Parcel number: 528050015
Construction
Type & style
- Home type: Apartment
- Property subtype: Apartment
Materials
- Concrete, Concrete Block
- Foundation: Concrete, Slab
- Roof: Flat,Tile
Utilities & green energy
- Utilities for property: Cell Services, Internet High Speed, Phone Available
Community & HOA
Community
- Security: Alarm System, Carbon Monoxide Detector(s), Smoke Detector(s)
HOA
- Amenities included: Elevator, Party Room/Meeting Room, Visitor Parking
- Services included: Common Elements Included, Building Insurance Included, Parking Included
- HOA fee: C$975 monthly
- HOA name: Unknown
Location
- Region: Mcdougall
Financial & listing details
- Tax assessed value: C$249,000
- Annual tax amount: C$2,066
- Date on market: 7/6/2026
Price history
Price history is unavailable.
Public tax history
Tax history is unavailable.
Climate risks
Neighborhood: P2A
Nearby schools
GreatSchools rating
No schools nearby
We couldn't find any schools near this home.


Similar homes
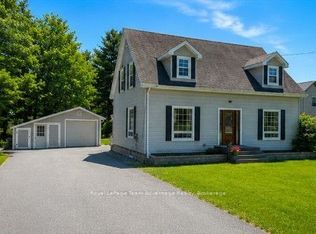
- C$469,9002 bd2 ba-- sqft20 Ryder Dr #3E, McDougall, ON P2A 2W9New Construction
 MLS ID #X13606564, RE/MAX Parry Sound Muskoka Realty Ltd. TRREB
 - C$499,0002 bd2 ba-- sqftThe Breakers, Parry Sound, ON P2A 3B6For Sale
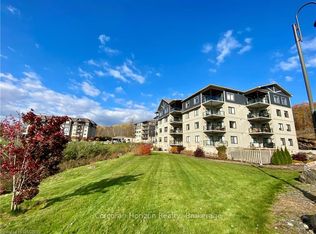 MLS ID #X13655762, Corcoran Horizon Realty. TRREB
 - C$719,0003 bd3 ba-- sqft12 Taylor Cres, McDougall, ON P2A 2W9For Sale
 MLS ID #X12952590, Royal LePage Team Advantage Realty. TRREB
 - C$729,9005 bd4 ba-- sqft8 Mountain Basin Dr, McDougall, ON P2A 2W9New Construction
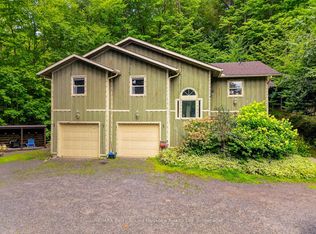 MLS ID #X13656806, RE/MAX Parry Sound Muskoka Realty Ltd. TRREB
