Nestled on the shores of Portage Lake, just 10 minutes from Parry Sound, this beautifully renovated 2,954 sq. ft. waterfront home is ideal for a large family or a multi-generational household. Located in the heart of North Muskoka, you can enjoy outdoor serenity on this private lake front property while being only 10 minutes from all essential amenities-hospitals, shopping, and city conveniences.This home is perfect for extended families, offering a rare layout with two kitchens and a private, separate entrance to a fully self-contained lower level. The open-concept main floor, with oversized windows framing lake views, is designed for gatherings in every season. The chef's kitchen, with stainless steel appliances and custom countertops, is a dream. The main-floor bedroom features an ensuite and a walkout to a lakeside deck-perfect for morning coffee or evening relaxation.Outside, enjoy your private Muskoka room or gentle shoreline-ideal for children with a shallow entry. Portage Lake connects to the Seguin River and Mill Lake, providing endless boating, fishing, and water sports. Plus, winter brings snowmobile trail access right from your doorstep. This is a rare home-a spacious, flexible layout in a prime North Muskoka location, combining privacy, outdoor recreation, and all the convenience of nearby city amenities.
For sale
C$1,399,900
1 Windy Ln, McDougall, ON P2A 2W9
5beds
3baths
Single Family Residence
Built in ----
1 Square Feet Lot
$-- Zestimate®
C$--/sqft
C$-- HOA
What's special
Waterfront homePrivate lake front propertyTwo kitchensOpen-concept main floorStainless steel appliancesCustom countertopsPrivate muskoka room
- 37 days |
- 9 |
- 0 |
Zillow last checked:
Listing updated:
Listed by:
SUTTON GROUP - SUMMIT REALTY INC.
Source: TRREB,MLS®#: X13417220 Originating MLS®#: Toronto Regional Real Estate Board
Originating MLS®#: Toronto Regional Real Estate BoardFacts & features
Interior
Bedrooms & bathrooms
- Bedrooms: 5
- Bathrooms: 3
Primary bedroom
- Level: Main
- Dimensions: 4.74 x 4.42
Bedroom 2
- Level: Main
- Dimensions: 3.53 x 3.47
Bedroom 3
- Level: Main
- Dimensions: 3.56 x 3.01
Bedroom 4
- Level: Main
- Dimensions: 3.41 x 3.01
Bedroom 5
- Level: Lower
- Dimensions: 4.45 x 3.89
Bathroom
- Level: Lower
- Dimensions: 2.03 x 1.87
Bathroom
- Level: Main
- Dimensions: 3.01 x 1.49
Bathroom
- Level: Main
- Dimensions: 2.74 x 2.12
Dining room
- Level: Main
- Dimensions: 5.3 x 3.43
Family room
- Level: Main
- Dimensions: 5.32 x 3.71
Foyer
- Level: Main
- Dimensions: 3.83 x 1.87
Kitchen
- Level: Lower
- Dimensions: 3.37 x 2.92
Kitchen
- Level: Main
- Dimensions: 4.71 x 3.09
Living room
- Level: Lower
- Dimensions: 4.69 x 4.47
Living room
- Level: Main
- Dimensions: 4.53 x 3.52
Mud room
- Level: Main
- Dimensions: 3.85 x 1.83
Sunroom
- Level: Lower
- Dimensions: 11.96 x 3.04
Heating
- Forced Air, Propane
Cooling
- Central Air
Appliances
- Included: Water Heater Owned, Water Treatment
Features
- Central Vacuum, Floor Drain, In-Law Suite, Primary Bedroom - Main Floor, Storage
- Flooring: Carpet Free
- Basement: Finished with Walk-Out,Separate Entrance,Full,Walk-Out Access,Finished
- Has fireplace: Yes
- Fireplace features: Family Room, Recreation Room, Wood Burning
Interior area
- Living area range: 2000-2500 null
Video & virtual tour
Property
Parking
- Total spaces: 17
- Parking features: Front Yard Parking, Private, Garage Door Opener
- Has garage: Yes
Features
- Patio & porch: Deck, Porch, Enclosed
- Exterior features: Fishing, Landscape Lighting, Lighting, Privacy, Year Round Living, Private Dock
- Pool features: None
- Has view: Yes
- View description: Clear, Forest, Lake, Panoramic, Trees/Woods, Water
- Has water view: Yes
- Water view: Lake,Water,Direct
- Waterfront features: Beach Front, Boat Launch, Dock, Direct, Lake
- Body of water: Portage Lake
Lot
- Size: 1 Square Feet
- Features: Beach, Clear View, Cul de Sac/Dead End, Golf, Hospital, Lake Access, Irregular Lot
- Topography: Dry,Hillside,Open Space,Partially Cleared,Wooded/Treed
Details
- Additional structures: Garden Shed, Gazebo, Shed, Storage
- Parcel number: 521230564
- Other equipment: Propane Tank
Construction
Type & style
- Home type: SingleFamily
- Architectural style: Bungalow
- Property subtype: Single Family Residence
Materials
- Brick, Metal/Steel Siding
- Foundation: Block
- Roof: Asphalt Shingle
Utilities & green energy
- Sewer: Septic
- Water: Drilled Well, Water System
Community & HOA
Community
- Security: Carbon Monoxide Detector(s), Smoke Detector(s)
Location
- Region: Mcdougall
Financial & listing details
- Annual tax amount: C$4,746
- Date on market: 6/8/2026
SUTTON GROUP - SUMMIT REALTY INC.
SUTTON GROUP - SUMMIT REALTY INC.
By pressing Contact Agent, you agree that the real estate professional identified above may call/text you about your search, which may involve use of automated means and pre-recorded/artificial voices. You don't need to consent as a condition of buying any property, goods, or services. Message/data rates may apply. You also agree to our Terms of Use. Zillow does not endorse any real estate professionals. We may share information about your recent and future site activity with your agent to help them understand what you're looking for in a home.
Price history
Price history is unavailable.
Public tax history
Tax history is unavailable.
Climate risks
Neighborhood: P2A
Nearby schools
GreatSchools rating
No schools nearby
We couldn't find any schools near this home.
- C$199,0000.769 Square Feet49 Pineridge Dr, McDougall, ON P2A2W9Lot/Land

- C$1,295,0005 bd3 ba-- sqft19 Ryder Dr, McDougall, ON P2A2W9For Sale
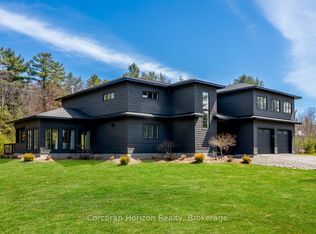
- C$529,0002 bd2 ba-- sqft20 Ryder Dr #3A, McDougall, ON P2A2W9For Sale
- C$185,0002.454 Square Feet0 Hoddys Side Rd, McDougall, ON P2A2W9Lot/Land

- C$729,0003 bd2 ba-- sqft10 Glenrock Rd, McDougall, ON P0G1G0For Sale
- C$1,350,0003 bd3 ba-- sqft9 George Hunt Memorial Dr, McDougall, ON P2A2W9For Sale
- C$799,0004 bd3 ba-- sqft1 Glenrock Rd, McDougall, ON P0G1G0For Sale
- C$174,9006.3 Square Feet1 Burnside Bridge Rd, McDougall, ON P2A2W9Lot/Land
Similar homes
- C$1,295,0005 bd3 ba-- sqft19 Ryder Dr, McDougall, ON P2A 2W9For SaleMLS ID #X13414734, Corcoran Horizon Realty. TRREB
- C$1,350,0003 bd3 ba-- sqft9 George Hunt Memorial Dr, McDougall, ON P2A 2W9For Sale
 MLS ID #X13504678, Royal LePage Team Advantage Realty. TRREB
 - C$1,249,0003 bd3 ba-- sqft270 Nobel Rd, McDougall, ON P2A 2W9For Sale
 MLS ID #X13410522, RE/MAX Parry Sound Muskoka Realty Ltd. TRREB
 - C$775,0003 bd2 ba-- sqft27 Burnside Bridge Rd, McDougall, ON P2A 2W9New Construction
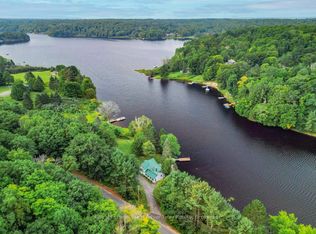 MLS ID #X13555700, Royal LePage Team Advantage Realty. TRREB
 - C$1,099,0003 bd3 ba-- sqft7 Limbert Rd, McDougall, ON P2A 2W9For SaleMLS ID #X13208264, eXp Realty. TRREB
- C$799,0003 bd2 ba-- sqft109 North Rd N, McDougall, ON P2A 2W9For SaleMLS ID #X13497192, RE/MAX Parry Sound Muskoka Realty Ltd. TRREB
- C$719,0003 bd3 ba-- sqft12 Taylor Cres, McDougall, ON P2A 2W9For SaleMLS ID #X12952590, Royal LePage Team Advantage Realty. TRREB
- C$1,259,0003 bd2 ba-- sqft40 Beaver Trl, McDougall, ON P2A 2W7For SaleMLS ID #X13457156, RE/MAX Parry Sound Muskoka Realty Ltd. TRREB
- C$1,290,0004 bd2 ba-- sqft4 C Ln #263, Parry Island First Nation, ON P0G 1G0For SaleMLS ID #X13548738, Engel & Volkers Parry Sound. TRREB
- C$1,278,0004 bd3 ba-- sqft13 Peninsula Shores Rd E, McDougall, ON P2A 2W7New ConstructionMLS ID #X13185328, RE/MAX Parry Sound Muskoka Realty Ltd. TRREB
- C$1,450,0005 bd1 ba-- sqft48 Fred Dubie Rd E, Carling, ON P0G 1G0For SaleMLS ID #X13122706, RE/MAX Parry Sound Muskoka Realty Ltd. TRREB
- C$799,0004 bd3 ba-- sqft1 Glenrock Rd, McDougall, ON P0G 1G0For SaleMLS ID #X13466992, Royal LePage Team Advantage Realty. TRREB
- C$1,129,0004 bd2 ba-- sqft46 Goddard Cres, Seguin, ON P2A 0B2For SaleMLS ID #X13554472, CENTURY 21 HERITAGE GROUP LTD.. TRREB
- C$799,0002 bd2 ba-- sqft25 Limbert Rd, McDougall, ON P2A 2W9For SaleMLS ID #X13243278, Royal LePage Team Advantage Realty. TRREB
- C$1,378,0002 bd2 ba-- sqft170 Bunny Trl, McDougall, ON P2A 2W7For SaleMLS ID #X12946686, RE/MAX COUNTRY CLASSICS LTD.. TRREB
- C$999,9003 bd2 ba-- sqft1 Wren Pl, McDougall, ON P2A 2W7For SaleMLS ID #X13132608, Royal LePage Team Advantage Realty. TRREB
- C$1,399,7003 bd2 ba-- sqft17 Lizzies Ln, McKellar, ON P2A 0B4For SaleMLS ID #X13449128, RE/MAX Parry Sound Muskoka Realty Ltd. TRREB
- C$729,0003 bd2 ba-- sqft10 Glenrock Rd, McDougall, ON P0G 1G0For SaleMLS ID #X13479206, RE/MAX Parry Sound Muskoka Realty Ltd. TRREB
- C$899,0004 bd3 ba-- sqft11 Brenda Ave, Parry Sound, ON P2A 2Y9For SaleMLS ID #X13445470, RE/MAX Parry Sound Muskoka Realty Ltd. TRREB
- C$1,175,0004 bd2 ba-- sqft8 Lakeview Cres, McKellar, ON P2A 0B5For SaleMLS ID #X13472798, Sotheby's International Realty Canada. TRREB
