Welcome to 5 Melissa Street in Parry Sound! Freshly renovated, painted and move-in ready, this home is a wonderful option for first-time buyers or those looking to downsize. The renovated kitchen offers a fresh, updated space to prepare meals and enjoy everyday living. A renovated, enclosed and heated mudroom provides a welcoming entry, while the rear sunroom has been upgraded from three-season to four-season use, offering additional space to enjoy year-round. Laundry on the same floor adds everyday convenience. Step outside onto the beautifully updated deck-perfect for hosting guests or simply relaxing and enjoying the day. A shed at the back of the property 12ft x 20ft features finished flooring and provides useful storage space. Head up the hill to enjoy an evening by the fire. The driveway was updated in 2023, and the roof is approximately 7-8 years old. Situated in a quiet neighbourhood with a park directly across the road, the hospital just down the street, and both public and catholic schools only minutes away in town, this home offers a convenient location with plenty to enjoy. A welcoming place to call home, ready for its next chapter!
For sale
C$440,000
5 Melissa St, Parry Sound, ON P2A 2R4
2beds
1baths
Single Family Residence
Built in ----
8,712 Square Feet Lot
$-- Zestimate®
C$--/sqft
C$-- HOA
What's special
Freshly renovatedRenovated kitchenEnclosed and heated mudroomBeautifully updated deck
- 1 day
- 3
- 0
Zillow last checked:
Listing updated:
Listed by:
RE/MAX Parry Sound Muskoka Realty Ltd
Source: TRREB,MLS®#: X14131248 Originating MLS®#: One Point Association of REALTORS
Facts & features
Interior
Bedrooms & bathrooms
- Bedrooms: 2
- Bathrooms: 1
Primary bedroom
- Level: Main
- Dimensions: 5.26 x 3.2
Bedroom 2
- Level: Main
- Dimensions: 3.58 x 2.52
Bathroom
- Level: Main
- Dimensions: 2.97 x 2.47
Dining room
- Level: Main
- Dimensions: 1.3 x 2.16
Kitchen
- Level: Main
- Dimensions: 4.34 x 2.85
Living room
- Level: Main
- Dimensions: 4.14 x 4.45
Mud room
- Level: Main
- Dimensions: 1.98 x 2.16
Sunroom
- Level: Main
- Dimensions: 7.14 x 2.31
Heating
- Forced Air, Gas
Cooling
- Central Air
Features
- Primary Bedroom - Main Floor
- Basement: Crawl Space,Unfinished
- Has fireplace: No
Interior area
- Living area range: 700-1100 null
Property
Parking
- Total spaces: 4
Features
- Pool features: None
Lot
- Size: 8,712 Square Feet
Details
- Parcel number: 521840109
Construction
Type & style
- Home type: SingleFamily
- Architectural style: Bungaloft
- Property subtype: Single Family Residence
Materials
- Vinyl Siding
- Foundation: Concrete
- Roof: Asphalt Shingle
Utilities & green energy
- Sewer: Sewer
Community & HOA
Location
- Region: Parry Sound
Financial & listing details
- Annual tax amount: C$2,359
- Date on market: 10/30/2026
Price history
Price history is unavailable.
Public tax history
Tax history is unavailable.
Climate risks
Neighborhood: P2A
Nearby schools
GreatSchools rating
No schools nearby
We couldn't find any schools near this home.
Similar homes
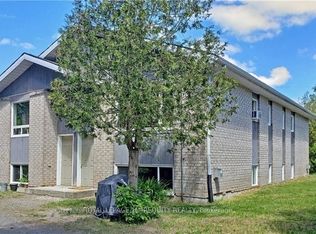
- C$449,0003 bd2 ba-- sqft55 Highland Cres, Parry Sound, ON P2A 1N7For Sale
 MLS ID #X13864190, Royal LePage Team Advantage Realty. TRREB
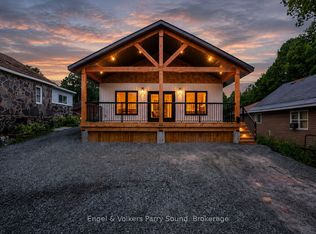
- C$499,9003 bd1 ba-- sqft35 Cascade St, Parry Sound, ON P2A 1J8For Sale
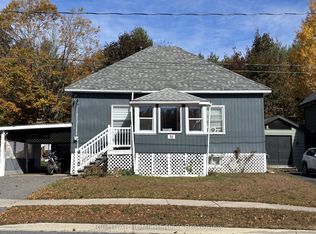 MLS ID #X14091948, RIGHT AT HOME REALTY INC.. TRREB
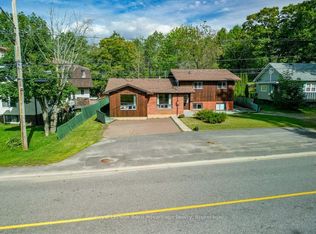
- C$399,9993 bd2 ba-- sqft31 Isabella St, Parry Sound, ON P2A 1M2For Sale
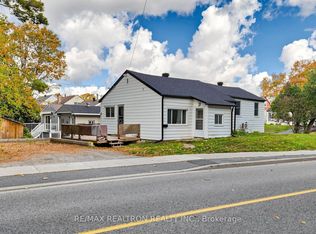 MLS ID #X14032198, RE/MAX REALTRON REALTY INC.. TRREB
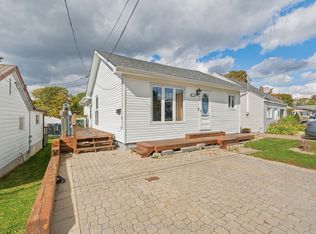
- C$369,0002 bd1 ba-- sqft41 Emily St, Parry Sound, ON P2A 2P6For Sale
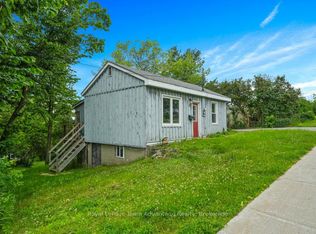 MLS ID #X13531312, Royal LePage Team Advantage Realty. TRREB
