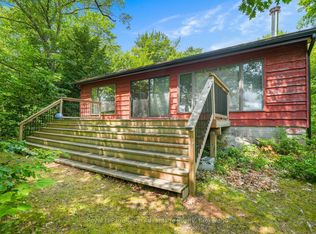
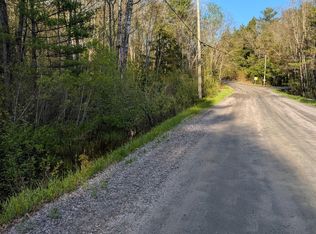
CHARMING RURAL BUNGALOW! Nestled on a private treed lot in the Desirable Village of Orrville! This Spacious 2 bedroom home offers everything you need on one level, DETACHED SHOP/STUDIO is insulated & heated (Ideal for home based business, Handy persons, Hobbyist), You will enjoy the Large, Inviting rooms throughout, Generous size living room offers walkout to deck, Bright dining room features garden door walkout, Rear main floor family room makes an ideal private guest room or relaxation area with woodland views, Efficient Natural Gas Furnace, Surrounded by area lakes for great boating and fishing enjoyment, Orrville Community Centre offers regular community events, Pickle ball, Direct access to the multi-use Park-To-Park Trail and local off-road ATV routes, as well as the scenic Seguin Trail connecting to Parry Sound, Here's your chance to enjoy Country Living just 15 mins to Parry Sound & Highway 400.
For sale
C$475,000
5 James St, Seguin, ON P2A 0B6
2beds
1baths
Single Family Residence
Built in ----
0 Square Feet Lot
$-- Zestimate®
C$--/sqft
C$-- HOA
What's special
Private treed lotLarge inviting rooms throughoutEfficient natural gas furnace
- 10 days
- 6
- 0
Zillow last checked:
Listing updated:
Listed by:
RE/MAX Parry Sound Muskoka Realty Ltd
Source: TRREB,MLS®#: X13772114 Originating MLS®#: One Point Association of REALTORS
Originating MLS®#: One Point Association of REALTORSFacts & features
Interior
Bedrooms & bathrooms
- Bedrooms: 2
- Bathrooms: 1
Primary bedroom
- Level: Main
- Dimensions: 4.73 x 3.63
Bedroom
- Level: Main
- Dimensions: 4.73 x 3.4
Bathroom
- Level: Main
- Dimensions: 3 x 2.42
Dining room
- Level: Main
- Dimensions: 4.07 x 4.01
Kitchen
- Level: Main
- Dimensions: 4.16 x 4.03
Laundry
- Level: Main
- Dimensions: 2.01 x 1.43
Living room
- Level: Main
- Dimensions: 5.61 x 4.7
Other
- Level: Main
- Dimensions: 2.08 x 1.43
Other
- Level: Main
- Dimensions: 4.94 x 3.31
Utility room
- Level: Lower
- Dimensions: 6.84 x 4.62
Heating
- Forced Air, Gas
Cooling
- None
Appliances
- Included: Water Heater Owned
Features
- Primary Bedroom - Main Floor
- Basement: Full,Unfinished
- Has fireplace: Yes
- Fireplace features: Electric
Interior area
- Living area range: 1500-2000 null
Video & virtual tour
Property
Parking
- Total spaces: 4
Features
- Pool features: None
Lot
- Size: 0 Square Feet
- Features: Hospital, Arts Centre, Golf, Square Lot
Details
- Additional structures: Shed, Workshop
- Parcel number: 521750742
Construction
Type & style
- Home type: SingleFamily
- Architectural style: Bungalow
- Property subtype: Single Family Residence
Materials
- Aluminum Siding, Vinyl Siding
- Foundation: Concrete Block
- Roof: Asphalt Shingle
Utilities & green energy
- Sewer: Septic
Community & HOA
Location
- Region: Seguin
Financial & listing details
- Tax assessed value: C$147,000
- Annual tax amount: C$889
- Date on market: 9/11/2026
Price history
Price history is unavailable.
Public tax history
Tax history is unavailable.
Climate risks
Neighborhood: P2A
Nearby schools
GreatSchools rating
No schools nearby
We couldn't find any schools near this home.

Similar homes
- C$449,0002 bd1 ba-- sqft87 Millies Rd, Seguin, ON P2A 2W8For Sale
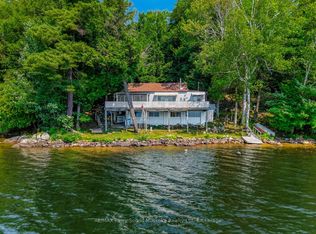 MLS ID #X13736016, RE/MAX Parry Sound Muskoka Realty Ltd. TRREB
 - C$395,000-- bd-- ba-- sqft40 Sunset Cove Rd, Seguin, ON P2A 0B6For Sale
 MLS ID #X13670864, Harvey Kalles Real Estate Ltd.. TRREB
 - C$389,9002 bd2 ba-- sqft54 Matthews Garcia Rd, Seguin, ON P0C 1H0For Sale
 MLS ID #X13745738, RE/MAX REALTRON REALTY INC.. TRREB
 - C$489,0002 bd1 ba-- sqft2551 Yearley Rd, Huntsville, ON P0B 1M0For Sale
 MLS ID #X13651802, Royal LePage Lakes Of Muskoka Realty. TRREB
