RARE IN TOWN RIVERFRONT HOME! PEACEFUL WATER VIEWS OVER THE SEGUIN RIVER! 294.9 ft Contour Shoreline, Natural sandy beach, Private dock, Convenience of Town water & sewer, This spacious 3 bedroom, 3 bath home is ideal for retirees, growing families or Income generating property, Potential for 3 units, Main floor laundry, Primary bedroom with walk out to a large deck overlooking the water, Main floor family room or optional In law suite w separate entrance, Bright walkout lower level offers bedroom, 3rd bath, Recreation room with rough in for kitchenette/wet bar, New shingles, 2020, Natural gas furnace & central air, IDEAL LEVEL LOT!, Perfect for family fun, gatherings, gardening, Park-like setting, Detached garage/dry boathouse, Classic covered front porch viewing water, Desirable .83 Acre Waterfront Home or Vacation Lake House!
For sale
C$879,000
149 William St, Parry Sound, ON P2A 1W3
3beds
3baths
Single Family Residence
Built in ----
0 Square Feet Lot
$-- Zestimate®
C$--/sqft
C$-- HOA
What's special
Natural sandy beachPrivate dockMain floor family roomBright walkout lower levelIdeal level lotPark-like setting
- 200 days
- 82
- 0
Zillow last checked:
Listing updated:
Listed by:
RE/MAX Parry Sound Muskoka Realty Ltd
Source: TRREB,MLS®#: X12904818 Originating MLS®#: One Point Association of REALTORS
Originating MLS®#: One Point Association of REALTORSFacts & features
Interior
Bedrooms & bathrooms
- Bedrooms: 3
- Bathrooms: 3
Primary bedroom
- Level: Main
- Dimensions: 14.2 X 12.7
Bedroom
- Level: Main
- Dimensions: 12 X 9.10
Bedroom
- Level: Lower
- Dimensions: FUTURE 15.5X10.6
Bathroom
- Level: Main
- Dimensions: 8 X 7.8
Bathroom
- Features: Ensuite Bath
- Level: Main
- Dimensions: SEMI 12.6X5.7
Bathroom
- Level: Lower
- Dimensions: 2.74 x 2.43
Dining room
- Level: Main
- Dimensions: 14.3 X12
Family room
- Level: Main
- Dimensions: 19.6 X 17.4
Foyer
- Level: Main
- Dimensions: 8.21 x 2.38
Foyer
- Level: Lower
- Dimensions: 3.76 x 2.96
Kitchen
- Level: Main
- Dimensions: 14.8 X13
Laundry
- Level: Main
- Dimensions: 12.6 X 5.7
Living room
- Level: Main
- Dimensions: 13 X 10.8
Other
- Level: Main
- Dimensions: 9 X 7.6
Recreation
- Level: Lower
- Dimensions: FUTURE 24 X 20
Utility room
- Level: Lower
- Dimensions: 9.16 x 5.04
Heating
- Forced Air, Gas
Cooling
- Central Air
Features
- Storage
- Basement: Finished with Walk-Out
- Has fireplace: No
Interior area
- Living area range: 1500-2000 null
Video & virtual tour
Property
Parking
- Total spaces: 6
- Parking features: Private Double, Other
- Has garage: Yes
Features
- Patio & porch: Deck
- Exterior features: Private Dock
- Pool features: None
- Has view: Yes
- View description: Water
- Has water view: Yes
- Water view: Water,Direct
- Waterfront features: Dock, Beach Front, River Front, Direct, River
- Body of water: Seguin River
Lot
- Size: 0 Square Feet
- Features: Arts Centre, Beach, Golf, Hospital, School, Irregular Lot
- Topography: Wooded/Treed
Details
- Parcel number: 521170163
Construction
Type & style
- Home type: SingleFamily
- Architectural style: Bungalow
- Property subtype: Single Family Residence
- Attached to another structure: Yes
Materials
- Vinyl Siding
- Foundation: Concrete Block
- Roof: Asphalt Shingle
Utilities & green energy
- Sewer: Sewer
Community & HOA
Location
- Region: Parry Sound
Financial & listing details
- Tax assessed value: C$351,000
- Annual tax amount: C$6,254
- Date on market: 3/20/2026
Price history
Price history is unavailable.
Public tax history
Tax history is unavailable.
Climate risks
Neighborhood: P2A
Nearby schools
GreatSchools rating
No schools nearby
We couldn't find any schools near this home.


Similar homes
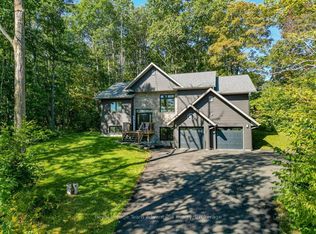
- C$899,0003 bd3 ba-- sqft6 Ginnie St, Parry Sound, ON P2A 1L1For Sale
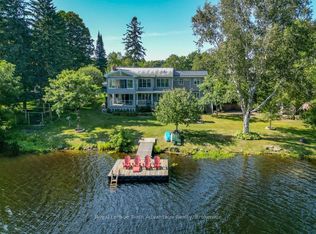 MLS ID #X13677780, Royal LePage Team Advantage Realty. TRREB
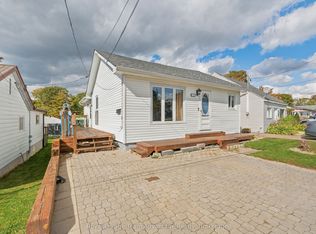
 - C$864,9003 bd3 ba-- sqft29 Queen St, Parry Sound, ON P2A 2W1For Sale
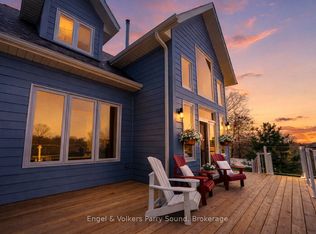 MLS ID #X13009924, Engel & Volkers Parry Sound. TRREB
 - C$899,0005 bd3 ba-- sqft30 Hanna Rd, Parry Sound, ON P2A 1R2For Sale
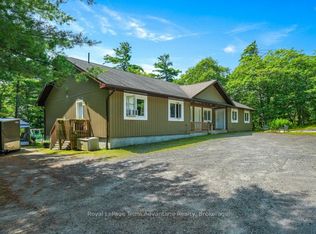 MLS ID #X13641622, Royal LePage Team Advantage Realty. TRREB
 - C$859,0005 bd3 ba-- sqft5 Avery Ct, Parry Sound, ON P2A 3C4For Sale
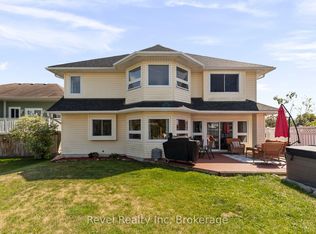 MLS ID #X13717774, Revel Realty Inc. TRREB
