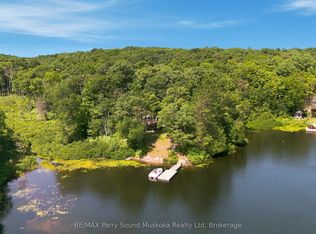
IMAGINE YOUR OWN DRIVE-TO ISLAND on HORSESHOE LAKE! Prime South West Exposure, This charming 3 Season, 3 bedroom cottage has been lovingly cared for and updated, TURNKEY & READY for you to enjoy COTTAGE LIFE! Bright Newer kitchen with dining area, Updated modern 3 pc bath, Cozy pine interior, Bright living room boasts large picture windows & walkout to deck, Enjoy your morning coffee on the covered porch wrapped in nature, Featuring multiple relaxation & lakeside look out points, Sundeck overlooking water, Natural granite shoreline with deep water for excellent swimming, fishing & dockage, Elevated land offers gorgeous views, Easy access entry spots to water's edge, Hydro & Lake water system, Road access right of way & parking for 2 vehicles, Stairs down to a small wooden walkway leading to the Island Paradise, Stunning elevated views! Large Desirable Horseshoe Lake offers full service marina, Restaurant, South of Parry Sound with excellent access to Hwy 400 & GTA! Just bring your suitcase & start enjoying this Island Retreat!
For sale
C$499,000
509 Horseshoe Lake Rd, Seguin, ON P2A 2W8
3beds
1baths
Single Family Residence
Built in ----
0 Square Feet Lot
$-- Zestimate®
C$--/sqft
C$-- HOA
What's special
Prime south west exposureCozy pine interiorWalkout to deckSundeck overlooking waterStunning elevated views
- 51 days |
- 349 |
- 23 |
Zillow last checked:
Listing updated:
Listed by:
RE/MAX Parry Sound Muskoka Realty Ltd
Source: TRREB,MLS®#: X13513906 Originating MLS®#: One Point Association of REALTORS
Originating MLS®#: One Point Association of REALTORSFacts & features
Interior
Bedrooms & bathrooms
- Bedrooms: 3
- Bathrooms: 1
Primary bedroom
- Level: Main
- Dimensions: 4.2 x 3
Bedroom 2
- Level: Main
- Dimensions: 2.99 x 2.65
Bedroom 3
- Level: Main
- Dimensions: 2.95 x 2.65
Bathroom
- Level: Main
- Dimensions: 2.81 x 1.4
Dining room
- Level: Main
- Dimensions: 2.3 x 2.19
Kitchen
- Level: Main
- Dimensions: 3.99 x 2.86
Living room
- Level: Main
- Dimensions: 7.01 x 3.41
Heating
- Baseboard, Electric
Cooling
- None
Appliances
- Included: Water Heater Owned
Features
- Primary Bedroom - Main Floor
- Basement: None
- Has fireplace: No
Interior area
- Living area range: 700-1100 null
Video & virtual tour
Property
Parking
- Total spaces: 2
Features
- Patio & porch: Deck, Porch
- Exterior features: Private Dock
- Pool features: None
- Water view: Direct
- On waterfront: Yes
- Waterfront features: Dock, Island, Direct, Lake
- Body of water: Horseshoe Lake
Lot
- Size: 0 Square Feet
- Features: Other Shaped Lot
Details
- Parcel number: 521770282
Construction
Type & style
- Home type: SingleFamily
- Architectural style: Bungalow
- Property subtype: Single Family Residence
Materials
- Wood
- Foundation: Piers
- Roof: Fibreglass Shingle
Utilities & green energy
- Sewer: Holding Tank
- Water: Lake/River
Community & HOA
Location
- Region: Seguin
Financial & listing details
- Tax assessed value: C$179,000
- Annual tax amount: C$1,048
- Date on market: 7/2/2026
Price history
Price history is unavailable.
Public tax history
Tax history is unavailable.
Climate risks
Neighborhood: P2A
Nearby schools
GreatSchools rating
No schools nearby
We couldn't find any schools near this home.
- C$699,0004 bd6 ba-- sqft889 Horseshoe Lake Rd #185, Seguin, ON P2A2W8For Sale
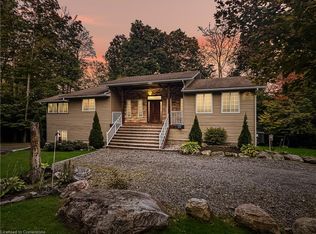
- C$949,0003 bd2 ba-- sqft383 Horseshoe Lake Rd, Seguin, ON P2A2W8For Sale
- C$529,9004 bd1 ba-- sqft897 Horseshoe Lake Rd #172, Seguin, ON P2A2W8For Sale

- C$--3 bd3 ba-- sqft9 Alves Ln, Seguin, ON P2A2W8Off Market
- C$1,685,0004 bd2 ba-- sqft15 Elsasser Rd, Seguin, ON P2A2W8For Sale
- C$674,9003 bd2 ba-- sqft59 Black Rd, Seguin, ON P2A0B2For Sale
- C$599,9003 bd1 ba-- sqft37 Humphrey Dr, Seguin, ON P2A2W8For Sale
- C$1,099,0004 bd2 ba-- sqft39 Little Finland Rd, Seguin, ON P2A0B2For Sale
Similar homes
- C$699,0004 bd6 ba-- sqft889 Horseshoe Lake Rd #185, Seguin, ON P2A 2W8For SaleMLS ID #X13626778, RE/MAX Parry Sound Muskoka Realty Ltd. TRREB
- C$599,9003 bd1 ba-- sqft37 Humphrey Dr, Seguin, ON P2A 2W8For Sale
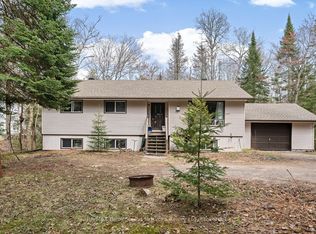 MLS ID #X13089258, RE/MAX Parry Sound Muskoka Realty Ltd. TRREB
 - C$425,0002 bd1 ba-- sqft26 W Mallard Rd, Seguin, ON P2A 2W8For Sale
 MLS ID #X13150730, Royal LePage Team Advantage Realty. TRREB
 - C$674,9003 bd2 ba-- sqft59 Black Rd, Seguin, ON P2A 0B2For Sale
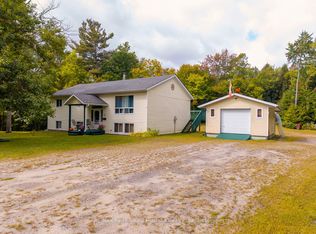 MLS ID #X13509344, RE/MAX Parry Sound Muskoka Realty Ltd. TRREB
 - C$399,0003 bd1 ba-- sqft7 Silver Point Dr #8, Seguin, ON P2A 2W8For SaleMLS ID #X13606206, Royal LePage Lakes Of Muskoka - Clarke Muskoka Realty. TRREB
- C$399,0002 bd1 ba-- sqft7 Silver Point Dr #9, Seguin, ON P2A 2W8For SaleMLS ID #X13647424, Royal LePage Team Advantage Realty. TRREB
- C$649,0003 bd1 ba-- sqft27 Lower Ln, Seguin, ON P2A 0B2For SaleMLS ID #X13558352, Engel & Volkers Parry Sound. TRREB
- C$729,9005 bd3 ba-- sqft120 Rankin Lake Rd, Seguin, ON P2A 0B2For SaleMLS ID #X13688534, Royal LePage Team Advantage Realty. TRREB
- C$599,0004 bd2 ba-- sqft13 Hickory Cres, Seguin, ON P0C 1J0For SaleMLS ID #X13568784, RE/MAX Professionals North. TRREB
- C$559,0005 bd2 ba-- sqft50 William St, Parry Sound, ON P2A 1V1For SaleMLS ID #X13690320, Century 21 Granite Properties Ltd.. TRREB
- C$549,0003 bd1 ba-- sqft10 Healey Lake Rd, The Archipelago, ON P0C 1H0For SaleMLS ID #X13207364, ROYAL LEPAGE FIRST CONTACT REALTY. TRREB
- C$528,0003 bd2 ba-- sqft12A Victoria Ave, Parry Sound, ON P2A 2C1For SaleMLS ID #X13221694, Royal LePage Team Advantage Realty. TRREB
- C$550,0003 bd1 ba-- sqft345 Healey Lake Rd, The Archipelago, ON P0C 1H0For SaleMLS ID #X13544626, ROYAL LEPAGE FIRST CONTACT REALTY. TRREB
- C$500,0003 bd2 ba-- sqft51 Bayside Dr, McMurrich/monteith, ON P0A 1Y0For SaleMLS ID #X13620908, RE/MAX HALLMARK CHAY REALTY. TRREB
- C$479,0004 bd2 ba-- sqft94 William St, Parry Sound, ON P2A 1V4For SaleMLS ID #X13521438, RE/MAX Parry Sound Muskoka Realty Ltd. TRREB
- C$470,0003 bd1 ba-- sqft309 High St, Georgian Bay, ON P0C 1H0For SaleMLS ID #X13649140, CV Real Estate. TRREB
- C$529,0002 bd2 ba-- sqft2 Trout Lake Rd, McDougall, ON P2A 0B3For SaleMLS ID #X13680410, Island Heritage Realty Inc.. TRREB
- C$429,9002 bd1 ba-- sqft455 Star Lake Rd, Seguin, ON P0C 1J0For SaleMLS ID #X13472898, RE/MAX Parry Sound Muskoka Realty Ltd. TRREB
- C$499,9002 bd2 ba-- sqft45 Joseph St, Georgian Bay, ON P0C 1H0For SaleMLS ID #X13426254, RE/MAX REALTRON REALTY INC.. TRREB
- C$479,0003 bd1 ba-- sqft268 Loch Erne Rd, McDougall, ON P2A 2W7For SaleMLS ID #X13597058, Royal LePage Team Advantage Realty. TRREB
