LOCATION, PRIVACY & PRIDE OF OWNERSHIP! Welcome to 5 Burritt Street, tucked away in a peaceful and sought-after Parry Sound neighbourhood conveniently close to schools and parks yet nicely removed from the main streets. Set back on a lovely level lot this well-maintained 3-bedroom, 2-bathroom backsplit offers the perfect blend of comfort, privacy and convenience. Step inside and you'll appreciate the numerous updates and thoughtful improvements throughout. The main floor has been freshly painted with updated window coverings, interior stairs and railings and added shelving throughout. The family room features attractive built-in cabinetry while the renovated upper bathroom offers a fresh modern feel with updated vanity and paint. The extensive list of recent improvements includes shingles (2024), central air conditioning (2023), soffits and eaves (2023), exterior and trim painting, replacement storm doors and select living room windowpanes. All appliances have been replaced within the past three years. The lower-level walkout opens to your own private backyard oasis-a level, fully fenced yard featuring a stone patio and gazebo, ideal for entertaining, relaxing or enjoying summer evenings. The yard has also received professional arborist care. A separate entrance provides convenient access to the mudroom/laundry area and half bath. With a one-car garage and parking for approximately six vehicles this home is as practical as it is inviting. A quiet neighbourhood excellent outdoor space and a long list of updates make 5 Burritt Street a property you'll want to see!
Under contract
C$520,000
5 Burritt St, Parry Sound, ON P2A 1N5
3beds
2baths
Single Family Residence
Built in ----
8,385 Square Feet Lot
$-- Zestimate®
C$--/sqft
C$-- HOA
What's special
Updated window coveringsInterior stairs and railingsAdded shelving throughoutUpdated vanityExterior and trim paintingReplacement storm doorsLevel fully fenced yard
- 6 days
- 13
- 2
Zillow last checked:
Listing updated:
Listed by:
Royal LePage Team Advantage Realty
Source: TRREB,MLS®#: X13796962 Originating MLS®#: One Point Association of REALTORS
Originating MLS®#: One Point Association of REALTORSFacts & features
Interior
Bedrooms & bathrooms
- Bedrooms: 3
- Bathrooms: 2
Primary bedroom
- Level: Second
- Dimensions: 3.38 x 3.79
Bedroom 3
- Level: Second
- Dimensions: 2.72 x 3.78
Bathroom
- Level: Second
- Dimensions: 1.8 x 2.79
Bathroom
- Level: Lower
- Dimensions: 1.23 x 1.44
Other
- Level: Second
- Dimensions: 2.66 x 2.79
Family room
- Level: Lower
- Dimensions: 7.38 x 3.79
Kitchen
- Level: Main
- Dimensions: 3.33 x 4.07
Living room
- Level: Main
- Dimensions: 6.73 x 3.68
Mud room
- Level: Lower
- Dimensions: 3.33 x 3.53
Heating
- Forced Air, Gas
Cooling
- Central Air
Appliances
- Included: Instant Hot Water
Features
- Storage Area Lockers, Water Meter
- Basement: Separate Entrance,Crawl Space,Half,Walk-Out Access,Partially Finished
- Has fireplace: Yes
- Fireplace features: Living Room, Natural Gas
Interior area
- Living area range: 1500-2000 null
Property
Parking
- Total spaces: 6
- Parking features: Lane, Private
- Has garage: Yes
Features
- Patio & porch: Patio
- Pool features: None
- Waterfront features: None
Lot
- Size: 8,385 Square Feet
- Features: Beach, Golf, Hospital, Library, Park, School, Rectangular Lot
- Topography: Sloping
Details
- Additional structures: Gazebo
- Parcel number: 521130148
Construction
Type & style
- Home type: SingleFamily
- Property subtype: Single Family Residence
Materials
- Wood
- Foundation: Concrete Block
- Roof: Asphalt Shingle
Utilities & green energy
- Sewer: Sewer
Community & HOA
Community
- Security: Smoke Detector(s)
Location
- Region: Parry Sound
Financial & listing details
- Annual tax amount: C$3,349
- Date on market: 9/17/2026
Price history
Price history is unavailable.
Public tax history
Tax history is unavailable.
Climate risks
Neighborhood: P2A
Nearby schools
GreatSchools rating
No schools nearby
We couldn't find any schools near this home.

Similar homes
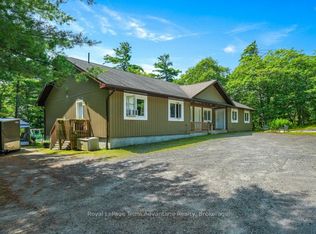
- C$479,0004 bd2 ba-- sqft94 William St, Parry Sound, ON P2A 1V4For Sale
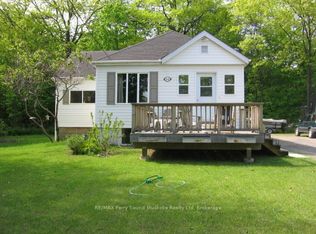 MLS ID #X13521438, RE/MAX Parry Sound Muskoka Realty Ltd. TRREB
 - C$559,0005 bd2 ba-- sqft50 William St, Parry Sound, ON P2A 1V1For Sale
 MLS ID #X13690320, Century 21 Granite Properties Ltd.. TRREB
 - C$487,5003 bd2 ba-- sqft30A Forest St, Parry Sound, ON P2A 2P9For Sale
 MLS ID #X13746008, Royal LePage Team Advantage Realty. TRREB
 - C$379,9003 bd1 ba-- sqft65 Isabella St, Parry Sound, ON P2A 1M5For Sale
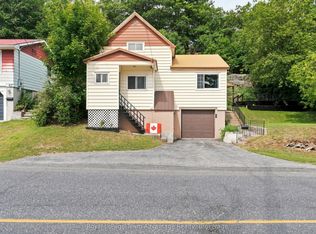 MLS ID #X13767728, Royal LePage Team Advantage Realty. TRREB
