Discover the beauty of Gibson Lake from this exceptional western-exposure property offering 374 feet of pristine waterfront, much of it sandy, with outstanding swimming and water sports right off the large, deep-water dock. The fully renovated, modern cottage features an inviting open-concept kitchen, living, and dining area, all oriented toward panoramic lake views with a walkout to the expansive lakeside deck. The living room includes a stylish electric fireplace, and a heat pump provides efficient heating and air conditioning for comfort throughout the season. There are three bedrooms, including a serene primary suite with its own walkout to the deck and unobstructed lake views. The cottage also includes a 3-piece washroom with a full shower, along with in-cottage laundry for added convenience. A fully integrated auto-start generator ensures uninterrupted power during any hydro outage. Outdoors, the property showcases extensive landscaping with a beautiful blend of natural and perennial gardens. Additional sheds provide ample storage for tools, toys, and seasonal equipment. Currently enjoyed as a three-season cottage, the property can be easily converted to a year-round residence with minimal upgrades. Located on a year-round private road, you'll enjoy quick access to town amenities including shopping, restaurants, and medical services. Gibson Lake is a true four-season playground, ideal for boating, fishing, hiking, ATVing, snow skiing, ice fishing, and snowmobiling. OFSC trails are nearby, and a public boat launch and baseball diamond are just down the lake. With convenient access off Highway 400 and only 1 hour and 40 minutes from the GTA, this is the perfect retreat for families seeking both tranquility and accessibility. A rare opportunity to own a beautifully updated cottage on one of the region's most desirable lakes - ready to enjoy today and full of potential for tomorrow.
Under contract
C$999,000
834 Eastshore Rd, Georgian Bay, ON L0K 1S0
3beds
1baths
Single Family Residence
Built in ----
2 Square Feet Lot
$-- Zestimate®
C$--/sqft
C$-- HOA
What's special
Western-exposure propertyLarge deep-water dockFully renovated modern cottagePanoramic lake viewsStylish electric fireplaceThree bedroomsUnobstructed lake views
- 93 days
- 9
- 0
Zillow last checked:
Listing updated:
Listed by:
Sotheby's International Realty Canada
Source: TRREB,MLS®#: X13542062 Originating MLS®#: One Point Association of REALTORS
Originating MLS®#: One Point Association of REALTORSFacts & features
Interior
Bedrooms & bathrooms
- Bedrooms: 3
- Bathrooms: 1
Primary bedroom
- Level: Main
- Dimensions: 4.11 x 2.77
Bedroom 2
- Level: Main
- Dimensions: 3.43 x 2.72
Bedroom 3
- Level: Main
- Dimensions: 3.02 x 2.72
Bathroom
- Level: Main
- Dimensions: 3.02 x 2.31
Dining room
- Level: Main
- Dimensions: 3.89 x 2.79
Kitchen
- Level: Main
- Dimensions: 3.05 x 2.69
Living room
- Level: Main
- Dimensions: 4.24 x 3.89
Heating
- Heat Pump, Electric
Cooling
- Wall Unit(s)
Appliances
- Included: Water Heater Owned, Water Treatment, Water Purifier
Features
- Primary Bedroom - Main Floor
- Basement: None
- Has fireplace: Yes
- Fireplace features: Electric, Living Room
Interior area
- Living area range: 700-1100 null
Video & virtual tour
Property
Parking
- Total spaces: 6
- Parking features: Lane, Private
Features
- Patio & porch: Deck
- Exterior features: Private Dock
- Pool features: None
- Has view: Yes
- View description: Lake, Trees/Woods, Water
- Has water view: Yes
- Water view: Lake,Water,Direct
- Waterfront features: Beach Front, Dock, Direct, Lake
- Body of water: Gibson Lake
Lot
- Size: 2 Square Feet
- Features: Lake/Pond, Wooded/Treed, Waterfront, Clear View
- Topography: Level,Rolling,Rocky,Wooded/Treed
Details
- Additional structures: Shed
- Parcel number: 480070192
- Other equipment: Generator - Full, Sewage Pump
Construction
Type & style
- Home type: SingleFamily
- Architectural style: Bungalow-Raised
- Property subtype: Single Family Residence
Materials
- Vinyl Siding
- Foundation: Concrete Block, Piers
- Roof: Asphalt Shingle
Utilities & green energy
- Sewer: Septic
- Water: Lake/River
- Utilities for property: Electricity Connected
Community & HOA
Location
- Region: Georgian Bay
Financial & listing details
- Tax assessed value: C$459,000
- Annual tax amount: C$3,968
- Date on market: 7/9/2026
Price history
Price history is unavailable.
Public tax history
Tax history is unavailable.
Climate risks
Neighborhood: L0K
Nearby schools
GreatSchools rating
No schools nearby
We couldn't find any schools near this home.


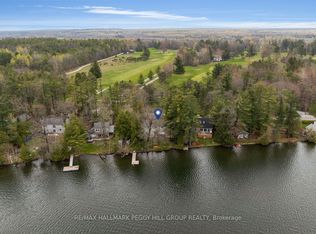
Similar homes
- C$999,9004 bd2 ba-- sqft118 Heath Valley Trl, Georgian Bay, ON L0K 1S0For Sale
 MLS ID #X13727644, Keller Williams Experience Realty. TRREB
 - C$949,9003 bd2 ba-- sqft433 Whites Falls Rd, Georgian Bay, ON L0K 1S0For Sale
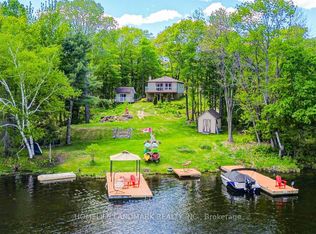 MLS ID #X13591024, HOMELIFE LANDMARK REALTY INC.. TRREB
 - C$915,0003 bd2 ba-- sqft64 Valley Rd, Georgian Bay, ON L0K 1S0For Sale
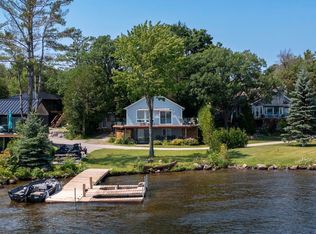 MLS ID #X13827618, Royal LePage Lakes Of Muskoka - Clarke Muskoka Realty. TRREB
 - C$619,9003 bd1 ba-- sqft9596 Go Home Lake Shr, Georgian Bay, ON L0K 1S0For Sale
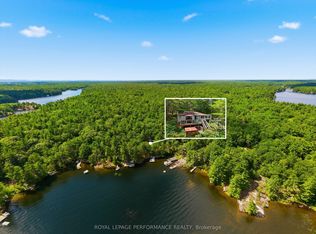 MLS ID #X13739330, ROYAL LEPAGE PERFORMANCE REALTY. TRREB
