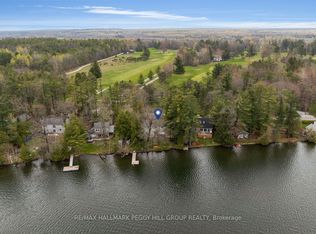
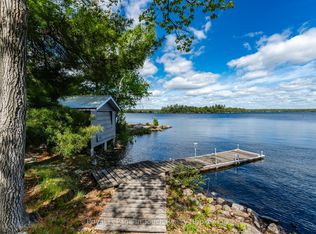
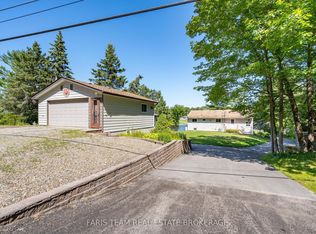
Welcome to your dream lakeside escape! This 3-bedroom, 1-bath cottage sits so close to the water it feels like you're living on a ship, perfect for sunrise coffee or summer dining! Enjoy deep, crystal-clear swimming right off the dock and effortless midnight dips in the moonlight. The property's western exposure fills every afternoon with golden sunshine and ends each day with breathtaking sunsets over the lake. The orioles Toronto Dominion Centre gazebo catches every breeze, keeping things cool and bug-free, while the spacious deck and big grill make entertaining family and friends a joy. Set on a Township-maintained, four-season road just minutes off Highway 400, this cottage offers unbeatable convenience without sacrificing tranquility. A partial boathouse with marine rail adds character and function, and the 800 sq. ft. four-season studio bunkie with its own bathroom and attached garage (built in 2011) provides amazing versatility-ideal as a guest suite, creative studio, or private retreat. Surrounded by mature trees and friendly neighbours set back up the hill, you'll enjoy exceptional privacy, sunshine, and calm, sheltered waters on the 50+ km McDonald-Gibson Provincial Canoe Route. Whether you're paddling, swimming, grilling, or relaxing in the gazebo, this is lakeside living at its absolute best!
For sale
C$1,098,000
566 Hungry Bay Rd W, Georgian Bay, ON L0K 1S0
3beds
1baths
Single Family Residence
Built in ----
0 Square Feet Lot
$-- Zestimate®
C$--/sqft
C$-- HOA
What's special
- 35 days
- 50
- 2
Zillow last checked:
Listing updated:
Listed by:
Corcoran Horizon Realty
Source: TRREB,MLS®#: X13745808 Originating MLS®#: One Point Association of REALTORS
Originating MLS®#: One Point Association of REALTORSFacts & features
Interior
Bedrooms & bathrooms
- Bedrooms: 3
- Bathrooms: 1
Primary bedroom
- Level: Main
- Dimensions: 4.13 x 2.46
Bedroom 2
- Level: Main
- Dimensions: 2.4 x 3.06
Bedroom 3
- Level: Lower
- Dimensions: 3.94 x 2.61
Bathroom
- Level: Ground
- Dimensions: 1.18 x 2.45
Dining room
- Level: Main
- Dimensions: 2.4 x 4.25
Foyer
- Level: Lower
- Dimensions: 3.94 x 4.78
Kitchen
- Level: Ground
- Dimensions: 4.05 x 4.87
Living room
- Level: Main
- Dimensions: 5.12 x 10.03
Other
- Level: Lower
- Dimensions: 1.43 x 1.95
Heating
- Baseboard, Electric
Cooling
- None
Features
- Storage
- Flooring: Carpet Free
- Basement: None
- Has fireplace: No
Interior area
- Living area range: 1100-1500 null
Video & virtual tour
Property
Parking
- Total spaces: 6
- Parking features: Garage
- Has garage: Yes
Features
- Patio & porch: Deck
- Exterior features: Privacy, Landscaped, Fishing, Year Round Living, Private Dock
- Pool features: None
- Has view: Yes
- View description: Water, Trees/Woods, Lake
- Has water view: Yes
- Water view: Water,Lake,Direct,Obstructive
- Waterfront features: Dock, Winterized, Direct, Lake
- Body of water: Six Mile Lake
Lot
- Size: 0 Square Feet
- Features: Clear View, Lake/Pond, Sloping, Waterfront, Rectangular Lot
- Topography: Sloping,Wooded/Treed,Waterway
Details
- Additional structures: Aux Residences, Shed
- Parcel number: 480200885
Construction
Type & style
- Home type: SingleFamily
- Property subtype: Single Family Residence
Materials
- Aluminum Siding, Vinyl Siding
- Foundation: Block
- Roof: Asphalt Shingle
Utilities & green energy
- Sewer: Septic
- Water: Drilled Well
- Utilities for property: Electricity Connected, Cell Services
Community & HOA
Location
- Region: Georgian Bay
Financial & listing details
- Annual tax amount: C$4,612
- Date on market: 9/4/2026
Price history
Price history is unavailable.
Public tax history
Tax history is unavailable.
Climate risks
Neighborhood: L0K
Nearby schools
GreatSchools rating
No schools nearby
We couldn't find any schools near this home.


Similar homes
- C$1,049,0003 bd2 ba-- sqft10158 Georgian Bay Rd, Georgian Bay, ON L0K 1S0For Sale
 MLS ID #X13858752, RE/MAX By The Bay Brokerage. TRREB
 - C$1,198,0004 bd3 ba-- sqft112 Heath Valley Trl, Georgian Bay, ON L0K 1S0For Sale
 MLS ID #X13742954, Corcoran Horizon Realty. TRREB
 - C$949,9003 bd2 ba-- sqft433 Whites Falls Rd, Georgian Bay, ON L0K 1S0For Sale
 MLS ID #X13591024, HOMELIFE LANDMARK REALTY INC.. TRREB
 - C$999,0004 bd2 ba-- sqft48 Heath Valley Trl, Georgian Bay, ON L0K 1S0For Sale
 MLS ID #X13748800, FARIS TEAM REAL ESTATE. TRREB
