Mactier - Where Muskoka Meets Georgian Bay, Adventure Begins at Your Doorstep. Welcome to 296 High Street, a fantastic opportunity to own a charming home in the heart of Mactier-one of the most desirable gateway communities to Georgian Bay and Muskoka. Offering 3 bedrooms and 1 bathroom, this property is ideal for families, first-time buyers, cottagers, or investors looking to enjoy small-town living with incredible access to the surrounding lakes and amenities. Inside, you'll find a spacious kitchen and living area designed for everyday comfort and entertaining. The functional layout provides bright, open living spaces, while the lower level offers potential for a small finished basement area-perfect for a rec room, office, gym, or additional storage. Step outside to enjoy the generous front and back yards, offering plenty of room for children, pets, gardening, or outdoor gatherings. Whether you're looking to relax around a firepit, create your dream backyard retreat, or simply enjoy the benefits of a large lot, this property offers endless possibilities. Location is where this home truly shines. Just minutes from all township amenities in Mactier, including shops, dining, parks, schools, and everyday essentials. Commuters and weekenders alike will appreciate being only moments from Highway 400, providing easy access north or south. You're also conveniently close to some of Muskoka's most sought-after destinations including Lake Joseph Marina, Port Carling, Bala, world-class golf, boating, and endless outdoor recreation. Whether you're searching for a full-time residence, weekend getaway, or investment in a growing community, 296 High Street offers exceptional value in a premium location.
For sale
C$459,999
296 High St, Georgian Bay, ON P0C 1H0
3beds
1baths
Single Family Residence
Built in ----
0 Square Feet Lot
$-- Zestimate®
C$--/sqft
C$-- HOA
What's special
- 101 days |
- 7 |
- 0 |
Zillow last checked:
Listing updated:
Listed by:
Sotheby's International Realty Canada
Source: TRREB,MLS®#: X13025098 Originating MLS®#: One Point Association of REALTORS
Originating MLS®#: One Point Association of REALTORSFacts & features
Interior
Bedrooms & bathrooms
- Bedrooms: 3
- Bathrooms: 1
Primary bedroom
- Level: Main
- Dimensions: 3.94 x 2.97
Bedroom
- Level: Main
- Dimensions: 2.9 x 2.07
Bedroom 2
- Level: Main
- Dimensions: 2.9 x 2.22
Bathroom
- Level: Main
- Dimensions: 2.9 x 1.5
Other
- Level: Basement
- Dimensions: 2.86 x 1.92
Dining room
- Level: Main
- Dimensions: 3.05 x 2.2
Foyer
- Level: Main
- Dimensions: 2.24 x 2.12
Kitchen
- Level: Main
- Dimensions: 3.1 x 3.86
Living room
- Level: Main
- Dimensions: 5.15 x 4.56
Utility room
- Level: Basement
- Dimensions: 8.06 x 4.65
Heating
- Baseboard, Electric
Cooling
- None
Appliances
- Included: Water Heater Owned
Features
- Basement: Unfinished,Partial
- Has fireplace: Yes
- Fireplace features: Pellet Stove
Interior area
- Living area range: 700-1100 null
Property
Parking
- Total spaces: 6
- Parking features: Private
Features
- Patio & porch: Deck
- Exterior features: Recreational Area, Year Round Living
- Pool features: None
- Waterfront features: None
Lot
- Size: 0 Square Feet
- Features: Beach, Library, Park, Place Of Worship, Rec./Commun.Centre, School, Irregular Lot
- Topography: Dry,Flat,Sloping,Wooded/Treed
Details
- Additional structures: Garden Shed, Shed
- Parcel number: 480060812
Construction
Type & style
- Home type: SingleFamily
- Architectural style: Bungalow
- Property subtype: Single Family Residence
Materials
- Board & Batten, Wood
- Foundation: Concrete Block
- Roof: Asphalt Shingle
Utilities & green energy
- Sewer: Septic
- Utilities for property: Cell Services, Garbage Pickup, Internet High Speed, Recycling Pickup
Community & HOA
Community
- Security: Carbon Monoxide Detector(s), Smoke Detector(s)
Location
- Region: Georgian Bay
Financial & listing details
- Annual tax amount: C$1,100
- Date on market: 4/21/2026
Sotheby's International Realty Canada
Sotheby's International Realty Canada
By pressing Contact Agent, you agree that the real estate professional identified above may call/text you about your search, which may involve use of automated means and pre-recorded/artificial voices. You don't need to consent as a condition of buying any property, goods, or services. Message/data rates may apply. You also agree to our Terms of Use. Zillow does not endorse any real estate professionals. We may share information about your recent and future site activity with your agent to help them understand what you're looking for in a home.
Price history
Price history is unavailable.
Public tax history
Tax history is unavailable.
Climate risks
Neighborhood: P0C
Nearby schools
GreatSchools rating
No schools nearby
We couldn't find any schools near this home.
- C$470,0003 bd1 ba-- sqft309 High St, Georgian Bay, ON P0C1H0For Sale

- C$374,9993 bd1 ba-- sqft329 High St, Georgian Bay, ON P0C1H0For Sale

- C$279,00029.78 Square Feet1671 Muskoka Rd #38, Georgian Bay, ON P0C1H0Lot/Land
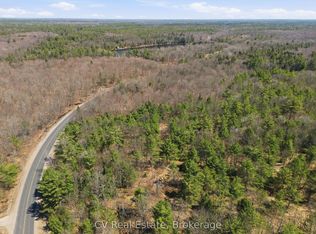
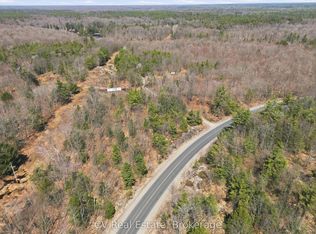
- C$299,00036.76 Square Feet1670 Muskoka Rd #38, Georgian Bay, ON P0C1H0Lot/Land
- C$159,00013.357 Acres1673 Muskoka Rd #38, Georgian Bay, ON P0C1H0Lot/Land
- C$485,0002 bd1 ba1.3k sqft94 High St, Georgian Bay, ON P0C1H0Sold
- C$509,0002 bd2 ba-- sqft45 Joseph St, Georgian Bay, ON P0C1H0For Sale
- C$399,0002 bd1 ba-- sqft29 George St, Georgian Bay, ON P0C1H0For Sale
Similar homes
- C$374,9993 bd1 ba-- sqft329 High St, Georgian Bay, ON P0C 1H0For SaleMLS ID #X13545398, BRIMSTONE REALTY BROKERAGE INC.. TRREB
- C$509,0002 bd2 ba-- sqft45 Joseph St, Georgian Bay, ON P0C 1H0For Sale
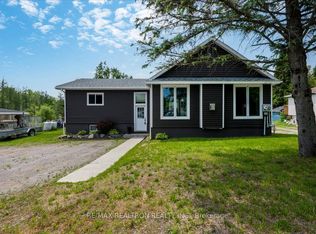 MLS ID #X13426254, RE/MAX REALTRON REALTY INC.. TRREB
 - C$399,0002 bd1 ba-- sqft29 George St, Georgian Bay, ON P0C 1H0For Sale
 MLS ID #X13526532, Royal LePage Team Advantage Realty. TRREB
 - C$539,9002 bd1 ba-- sqft25 Railway St, Georgian Bay, ON P0C 1H0For Sale
 MLS ID #X13499914, RE/MAX HALLMARK CHAY REALTY. TRREB
 - C$399,9004 bd2 ba-- sqft90 Joseph St, Georgian Bay, ON P0C 1H0For SaleMLS ID #X13434736, ZOLO REALTY. TRREB
- C$549,0003 bd1 ba-- sqft10 Healey Lake Rd, The Archipelago, ON P0C 1H0For SaleMLS ID #X13207364, ROYAL LEPAGE FIRST CONTACT REALTY. TRREB
- C$399,0003 bd1 ba-- sqft111 Healey Lake Rd, The Archipelago, ON P0C 1H0For SaleMLS ID #X12599168, ROYAL LEPAGE FIRST CONTACT REALTY. TRREB
- C$459,0003 bd1 ba-- sqft1116 Moon River Rd, Muskoka Lakes, ON P0C 1A0For SaleMLS ID #X13165942, ROYAL LEPAGE REAL ESTATE SERVICES LTD.. TRREB
- C$550,0003 bd1 ba-- sqft345 Healey Lake Rd, The Archipelago, ON P0C 1H0For SaleMLS ID #X13544626, ROYAL LEPAGE FIRST CONTACT REALTY. TRREB
- C$449,0003 bd2 ba-- sqft1079 Hewlitt Rd, Muskoka Lakes, ON P1L 1X4For SaleMLS ID #X13588356, Sotheby's International Realty Canada. TRREB
- C$479,9992 bd1 ba-- sqft1219 Medora Lake Rd, Muskoka Lakes, ON P0C 1A0For SaleMLS ID #X13515598, RE/MAX Professionals North. TRREB
- C$399,0003 bd1 ba-- sqft7 Silver Point Dr #8, Seguin, ON P2A 2W8For SaleMLS ID #X13606206, Royal LePage Lakes Of Muskoka - Clarke Muskoka Realty. TRREB
- C$599,0004 bd1 ba-- sqft373 Healey Lake Rd, The Archipelago, ON P0C 1H0For SaleMLS ID #X13597482, ROYAL LEPAGE FIRST CONTACT REALTY. TRREB
- C$475,0003 bd1 ba-- sqft1020 Rosseau Lake 1 Rd #1, Muskoka Lakes, ON P0B 1M0For SaleMLS ID #X13592030, Century 21 B.J. Roth Realty Ltd.. TRREB
- C$569,0003 bd1 ba-- sqft322 Healey Lake Rd, The Archipelago, ON P0C 1H0For SaleMLS ID #X13424684, RE/MAX Parry Sound Muskoka Realty Ltd. TRREB
- C$599,0004 bd2 ba-- sqft13 Hickory Cres, Seguin, ON P0C 1J0For SaleMLS ID #X13568784, RE/MAX Professionals North. TRREB
- C$499,0003 bd1 ba-- sqft1096 Cowan Park Rd, Muskoka Lakes, ON P0B 1M0For SaleMLS ID #X12981032, Revel Realty Inc. TRREB
- C$595,0003 bd1 ba-- sqft959 Harrison Trl, Georgian Bay, ON L0K 1S0For SaleMLS ID #X13173214, Corcoran Horizon Realty. TRREB
- C$425,0002 bd1 ba-- sqft26 W Mallard Rd, Seguin, ON P2A 2W8For SaleMLS ID #X13150730, Royal LePage Team Advantage Realty. TRREB
- C$499,0003 bd1 ba-- sqft509 Horseshoe Lake Rd, Seguin, ON P2A 2W8For SaleMLS ID #X13513906, RE/MAX Parry Sound Muskoka Realty Ltd. TRREB
