Skip main navigation
For sale
  • C$499,900

    1020 Rosseau Lake 1 Rd #1, Muskoka Lakes, ON P0B 1M0

    3beds
    1baths
    Single Family Residence
    Built in ----
    1 Square Feet Lot
    $-- Zestimate®
    C$--/sqft
    C$-- HOA

    What's special

    Natural backdropPractical main floor layoutFunctional kitchenComfortable bedroom spacesUpdated electricalRiver ravine setting
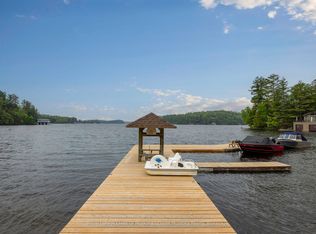
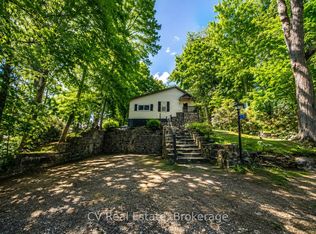
    Country living in the heart of Bent River. Set in the Township of Muskoka Lakes, 1020 Rosseau Lake Road 1 offers a peaceful setting with the Skeleton River running behind the property, creating a natural backdrop for those looking to enjoy privacy, space, and the slower pace of rural Muskoka living. This 3 bedroom, 1 bathroom home features a practical main floor layout with a bright living area, functional kitchen, comfortable bedroom spaces, and a primary bedroom with a walk-in closet. The kitchen offers newer counters, fridge, and dishwasher, providing helpful updates for everyday use. The partially finished basement adds flexible space and includes updated electrical, added storage, a wood stove, and chimney. Recent improvements also include bedroom windows and added insulation. Outside, the property offers room to enjoy the outdoors, with a river ravine setting, wood shed, and additional shed/storage space. Located in the community of Bent River, with Bent River General nearby and access to surrounding Muskoka Lakes, Rosseau, and Bracebridge amenities within a reasonable drive, this property is a great opportunity for buyers looking for an affordable year-round home, weekend retreat, or entry point into the Muskoka market
    28 days
    |
    204
    |
    7
    |

    Zillow last checked:

    Listing updated:

    Listed by:

    Century 21 B.J. Roth Realty Ltd.

    Source: TRREB,MLS®#: X13462760MLS LogoOriginating MLS®#: One Point Association of REALTORS

      Facts & features

      Interior

      Bedrooms & bathrooms
      • Bedrooms: 3
      • Bathrooms: 1
      Primary bedroom
      • Level: Main
      • Dimensions: 2.61 x 1.61
      Bedroom
      • Level: Main
      • Dimensions: 3.13 x 2.92
      Bedroom
      • Level: Main
      • Dimensions: 3.13 x 2.83
      Bathroom
      • Level: Main
      • Dimensions: 2.62 x 1.67
      Dining room
      • Level: Main
      • Dimensions: 3.17 x 1.99
      Family room
      • Level: Basement
      • Dimensions: 4.26 x 3.2
      Kitchen
      • Level: Main
      • Dimensions: 3.82 x 4.47
      Living room
      • Level: Main
      • Dimensions: 3.17 x 3.93
      Other
      • Level: Main
      • Dimensions: 2.61 x 3.83
      Utility room
      • Level: Basement
      • Dimensions: 6.9 x 3.52
      Workshop
      • Level: Basement
      • Dimensions: 6.9 x 3.52
      Heating
      • Forced Air, Propane
      Cooling
      • None
      Appliances
      • Included: Water Heater, Water Treatment
      Features
      • Upgraded Insulation
      • Basement: Partially Finished,Full
      • Has fireplace: Yes
      • Fireplace features: Wood Burning Stove
      Interior area
      • Living area range: 700-1100 null

      Property

      Parking
      • Total spaces: 6
      Features
      • Pool features: None
      • Water view: Obstructive
      • On waterfront: Yes
      • Waterfront features: River Front, Direct, River
      • Body of water: Skeleton River
      Lot
      • Size: 1 Square Feet
      • Features: Ravine, Irregular Lot
      Details
      • Parcel number: 481380054

      Construction

      Type & style
      • Home type: SingleFamily
      • Architectural style: Bungalow-Raised
      • Property subtype: Single Family Residence
      Materials
      • Wood
      • Foundation: Block
      • Roof: Metal

      Utilities & green energy

      • Sewer: Septic
      • Water: Dug Well

      Community & HOA

      Location
      • Region: Muskoka Lakes

      Financial & listing details

      • Annual tax amount: C$1,585
      • Date on market: 6/18/2026
      Century 21 B.J. Roth Realty Ltd.

      Century 21 B.J. Roth Realty Ltd.

      By pressing Contact Agent, you agree that the real estate professional identified above may call/text you about your search, which may involve use of automated means and pre-recorded/artificial voices. You don't need to consent as a condition of buying any property, goods, or services. Message/data rates may apply. You also agree to our Terms of Use. Zillow does not endorse any real estate professionals. We may share information about your recent and future site activity with your agent to help them understand what you're looking for in a home.

        Price history

        Price history is unavailable.

        Public tax history

        Tax history is unavailable.

        Climate risks

        Neighborhood: P0B

        Getting around

        8 / 100
        Car-Dependent
        1 / 100
        Somewhat Bikeable

        Nearby schools

        GreatSchools rating

        No schools nearby

        We couldn't find any schools near this home.

        Similar homes