YOUR PRIVATE MUSKOKA SANCTUARY AWAITS WITH ENDLESS POTENTIAL & UNMATCHED PRIVACY! Escape to your private retreat in the heart of Muskoka! This charming 1.5-storey, 2-bedroom, 1-bathroom home offers unmatched privacy, set on a sprawling lot surrounded by lush, mature trees. Located just minutes from Highway 400 and Muskoka District Road 169, this property is excellent for commuters, outdoor enthusiasts, and anyone looking to enjoy the convenience of nearby shopping, marinas, and endless recreational activities like golf, fishing and boating. This home is nearly 400 feet from the road, offering a peaceful and secluded lifestyle. The log and board-and-batten exterior provides curb appeal with a rustic touch. Step inside to discover an updated kitchen complete with ample storage to meet all your needs. The bright, airy living room features a walkout to a spacious deck, inviting you to soak up the views and enjoy the serene surroundings. Large primary rooms are bathed in natural light, offering beautiful views of the outdoors while creating a warm, inviting atmosphere. Durable laminate flooring throughout ensures easy maintenance. Some windows in the home have been updated, enhancing energy efficiency. Outside, a large shed provides plenty of storage for all your outdoor gear and seasonal items. The expansive lot is your personal haven, offering endless potential for gardening, outdoor entertaining, or simply relaxing in your peaceful sanctuary. Whether you’re seeking a cozy year-round home, a weekend getaway, or a property brimming with the potential to make it your own, this home has it all. With its unbeatable location, ultra-private setting, and proximity to amenities, this property is a must-see!
Sold for $485,000
C$485,000
94 High St, Georgian Bay, ON P0C 1H0
2beds
1,380sqft
Single Family Residence, Residential
Built in 1930
2.17 Acres Lot
$-- Zestimate®
C$351/sqft
C$2,337 Estimated rent
Home value
Not available
Estimated sales range
Not available
Not available
Owner options
List your home for rent
C$2,337/mo
Rent Zestimate®
Find your next renter with Zillow Rental Manager. Plus, with online applications, you can quickly screen prospective tenants – for free.
C$2,337/mo
Rent Zestimate®
Refinance and save
C$2,050/mo
Est. payment
Refinancing to a lower rate could help reduce your monthly payments and save thousands over the life of the loan.
C$2,050/mo
Est. payment
Explore your selling options
Work with a Zillow partner agent
Leverage their expertise and Zillow's premium Showcase listings to get your home seen by more buyers.
Get startedList with your own agent
Get your home in front of millions of buyers by listing it on Zillow.
Learn how to do itSell it yourself
Take full control of how buyers see your home on Zillow by listing For Sale by Owner (FSBO).
List your homeWhat's special
Zillow last checked:
Listing updated:
Listed by:
Peggy Hill, Salesperson,
Re/Max Hallmark Peggy Hill Group Realty Brokerage,
Jim Ruddy,
Re/Max Hallmark Peggy Hill Group Realty Brokerage
Source: ITSO,MLS®#: 40689936Originating MLS®#: Barrie & District Association of REALTORS® Inc.
Facts & features
Interior
Bedrooms & bathrooms
- Bedrooms: 2
- Bathrooms: 1
- Full bathrooms: 1
- Main level bathrooms: 1
- Main level bedrooms: 1
Kitchen
- Level: Main
Heating
- Baseboard, Electric, Fireplace-Propane
Cooling
- None
Appliances
- Included: Water Heater Owned, Dishwasher, Dryer, Refrigerator, Stove, Washer
- Laundry: Main Level
Features
- Windows: Window Coverings
- Basement: Crawl Space,Unfinished
- Number of fireplaces: 1
- Fireplace features: Propane
Interior area
- Total structure area: 1,380
- Total interior livable area: 1,380 sqft
- Finished area above ground: 1,380
Property
Parking
- Total spaces: 10
- Parking features: Private Drive Triple+ Wide
- Uncovered spaces: 10
Features
- Patio & porch: Deck
- Has view: Yes
- View description: Forest, Trees/Woods
- Waterfront features: Lake/Pond
- Frontage type: East
- Frontage length: 163.42
Lot
- Size: 2.17 Acres
- Dimensions: 163.42 x 510.84
- Features: Rural, Irregular Lot, Beach, Near Golf Course, Marina, Schools, Shopping Nearby
Details
- Additional structures: Shed(s)
- Parcel number: 480060171
- Zoning: R4
Construction
Type & style
- Home type: SingleFamily
- Architectural style: 1.5 Storey
- Property subtype: Single Family Residence, Residential
Materials
- Board & Batten Siding, Log
- Foundation: Concrete Perimeter
- Roof: Asphalt Shing
Condition
- 51-99 Years
- New construction: No
- Year built: 1930
Utilities & green energy
- Sewer: Septic Tank
- Water: Drilled Well
Community & HOA
Location
- Region: Georgian Bay
Financial & listing details
- Price per square foot: C$351/sqft
- Annual tax amount: C$1,381
- Date on market: 1/22/2025
- Inclusions: Dishwasher, Dryer, Refrigerator, Stove, Washer, Window Coverings
Price history
| Date | Event | Price |
|---|---|---|
| 5/30/2025 | Sold | C$485,000-3%C$351/sqft |
Source: ITSO #40689936 Report a problem | ||
| 1/16/2025 | Listed for sale | C$499,900C$362/sqft |
Source:  TRREB #X11926777 Report a problem TRREB #X11926777 Report a problem | ||
Public tax history
Tax history is unavailable.
Neighborhood: P0C
Nearby homes
- C$---- bd-- ba-- sqft29 Curling Club Rd, Georgian Bay, ON P0C1H0Off Market
- C$---- bd-- ba-- sqft60 High St, Georgian Bay, ON P0C1H0Off Market
- C$125,0001 Square Feet178 High St, Georgian Bay, ON P0C1H0Lot/Land
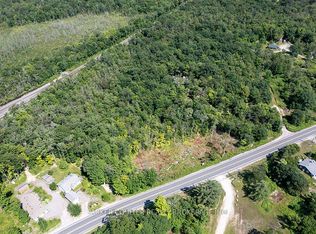
- C$459,9993 bd1 ba-- sqft296 High St, Georgian Bay, ON P0C1H0For Sale
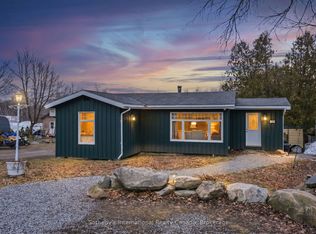
- C$374,9993 bd1 ba-- sqft329 High St, Georgian Bay, ON P0C1H0For Sale
- C$529,0003 bd1 ba-- sqft15 Toronto Lake Rd, Georgian Bay, ON P0C1H0For Sale
- C$279,00029.78 Square Feet1671 Muskoka Rd #38, Georgian Bay, ON P0C1H0Lot/Land
- C$299,00036.76 Square Feet1670 Muskoka Rd #38, Georgian Bay, ON P0C1H0Lot/Land
Nearby schools
GreatSchools rating
No schools nearby
We couldn't find any schools near this home.
Nearby cities
Nearby zip codes
Other Georgian Bay Topics
