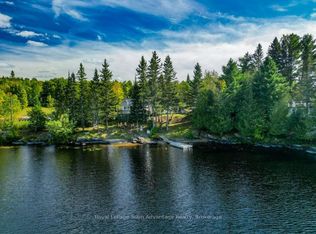
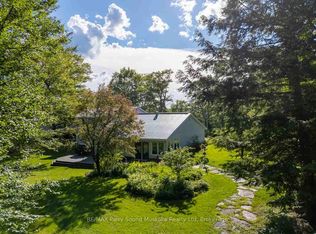
Twenty-five forested acres on a quiet road, just ten minutes from Burk's Falls and about 35 minutes from Huntsville. Close enough to town for groceries, schools, and everyday errands, but far enough out that you feel like you're in the bush - because you are. The property has severance potential, which opens up options down the road - whether you want to sell off a parcel, bring family onto the land, or simply hold it. The raised bungalow has three bedrooms and an updated bathroom on the main floor, along with a living room and kitchen. It's move-in ready, but with some love it could really shine - the bones are there and it's ready for you to put your own stamp on it. Downstairs, the finished basement has a large family room with built-in surround sound, a laundry room, and a workshop. The garage is the standout. It's extra tall with a metal roof, a workshop at the back, and a carport - 426 square feet in the main bay and another 356 square feet in the workshop. Whether you need space for equipment, vehicles, a side project, or all three, this one covers it. The property is already wired with a Generlink plug and comes with the generator - enough to power the whole house, so power outages aren't a concern. On 25 acres of bush, that kind of backup matters. If you've been looking for room to breathe and explore, this one's worth a look.
For sale
C$499,000
722 Horn Ln, Whitestone, ON P0A 1G0
3beds
1baths
Single Family Residence
Built in ----
25 Square Feet Lot
$-- Zestimate®
C$--/sqft
C$-- HOA
What's special
- 133 days
- 0
- 0
Zillow last checked:
Listing updated:
Listed by:
Royal LePage Lakes Of Muskoka Realty
Source: TRREB,MLS®#: X13249024 Originating MLS®#: One Point Association of REALTORS
Originating MLS®#: One Point Association of REALTORSFacts & features
Interior
Bedrooms & bathrooms
- Bedrooms: 3
- Bathrooms: 1
Bedroom
- Level: Main
- Dimensions: 2.88 x 2.51
Bedroom
- Level: Main
- Dimensions: 2.86 x 2.71
Bedroom
- Level: Main
- Dimensions: 2.95 x 3.42
Bathroom
- Level: Main
- Dimensions: 2.95 x 1.49
Family room
- Level: Basement
- Dimensions: 6.59 x 10.26
Kitchen
- Level: Main
- Dimensions: 3.34 x 4.16
Laundry
- Level: Basement
- Dimensions: 3.26 x 2.41
Living room
- Level: Main
- Dimensions: 3.93 x 4.55
Workshop
- Level: Basement
- Dimensions: 3.34 x 2.32
Heating
- Forced Air, Propane
Cooling
- None
Features
- Central Vacuum
- Flooring: Carpet Free
- Basement: Full,Finished
- Has fireplace: No
Interior area
- Living area range: 700-1100 null
Video & virtual tour
Property
Parking
- Total spaces: 12
- Parking features: Available, Private
- Has garage: Yes
Features
- Exterior features: Privacy, Year Round Living
- Pool features: None
- Has view: Yes
- View description: Forest, Trees/Woods
- Waterfront features: None
Lot
- Size: 25 Square Feet
- Features: Wooded/Treed, Irregular Lot
Details
- Additional structures: Shed
- Parcel number: 521380193
- Other equipment: Propane Tank
Construction
Type & style
- Home type: SingleFamily
- Architectural style: Bungalow
- Property subtype: Single Family Residence
Materials
- Vinyl Siding
- Foundation: Concrete
- Roof: Metal
Utilities & green energy
- Sewer: Septic
- Utilities for property: Cell Services, Phone Connected
Community & HOA
Location
- Region: Whitestone
Financial & listing details
- Tax assessed value: C$178,000
- Annual tax amount: C$1,725
- Date on market: 6/5/2026
Price history
Price history is unavailable.
Public tax history
Tax history is unavailable.
Climate risks
Neighborhood: P0A
Nearby schools
GreatSchools rating
No schools nearby
We couldn't find any schools near this home.
Similar homes
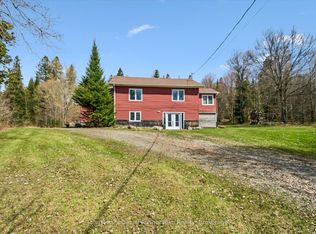
- C$499,9005 bd2 ba-- sqft2519 Horn Ln, Whitestone, ON P0A 1G0For Sale
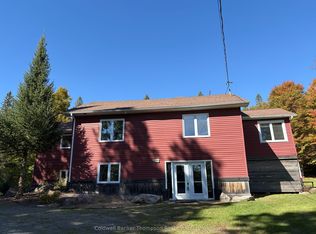 MLS ID #X13852980, Coldwell Banker Thompson Real Estate. TRREB
 - C$549,9995 bd2 ba-- sqft2519 Horn Ln #Rr-3, Whitestone, ON P0A 1G0For Sale
 MLS ID #X13138908, Johnston & Daniel Rushbrooke Realty. TRREB
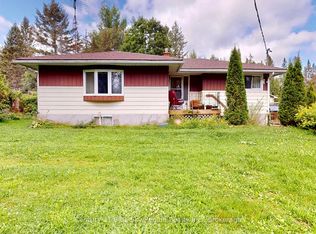
 - C$475,0003 bd1 ba-- sqft2565 Horn Ln, Whitestone, ON P0A 1G0For Sale
 MLS ID #X13247766, Royal LePage Lakes Of Muskoka Realty. TRREB
 - C$379,9003 bd2 ba-- sqft76 Horn Ln, Whitestone, ON P0A 1G0For Sale
 MLS ID #X13727442, Century 21 Blue Sky Region Realty Inc., Brokerage. TRREB
