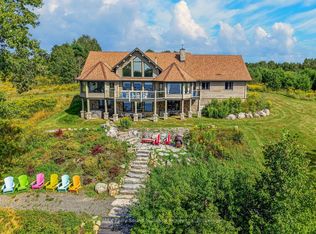
EXCEPTIONAL MUSKOKA LIVING ON BEAUTIFUL WHITESTONE LAKE! A rare RESORT-LIKE SANDY BEACH welcomes you to this spectacular CUSTOM-BUILT 4-SEASON LAKE HOUSE, thoughtfully designed for effortless waterfront living. Offering approx. 5,000 sq. ft. finished on 2 levels, the impressive Great Room captures stunning lake views with soaring vaulted ceilings, floor-to-ceiling stone fireplace, wide-plank hardwood & beautiful custom millwork. The GOURMET KITCHEN is designed to impress with Wolf stove, Miele fridge, Beverage/wine fridge/ice maker & generous entertaining space. The lakeside principal suite features deck walkout, luxurious 5-pc ensuite with heated floors & walk-in closet, while a second main-floor guest suite enjoys its own private ensuite. Main-floor office, laundry & access to the heated double garage add everyday convenience. The bright WALKOUT LOWER LEVEL is an entertainer's dream with additional bedrooms & bath, wet bar with large island, spacious family room with gas fireplace, games room, gym space with lake views & relaxing 4-season indoor sauna. ALL-DAY SUN, MULTIPLE LAKESIDE WALKOUTS, EASY LEVEL WATER ACCESS, EXTENSIVE DOCKING & FABULOUS SWIMMING! Generac, Central air, & Maintenance free metal roofing make Lakeside Living Easy! Miles of Boating & Fishing Enjoyment on Large Whitestone Lake, Boat or drive into Dunchurch Village for Amenities, Marina, Nursing station & Community Centre, YOUR QUINTESSENTIAL Year Round COTTAGE RETREAT AWAITS!
For sale
C$2,595,000
19 Bears Paw, Whitestone, ON P0A 1G0
5beds
4baths
Single Family Residence
Built in ----
0 Square Feet Lot
$-- Zestimate®
C$--/sqft
C$-- HOA
What's special
Resort-like sandy beachImpressive great roomStunning lake viewsSoaring vaulted ceilingsFloor-to-ceiling stone fireplaceWide-plank hardwoodBeautiful custom millwork
- 70 days
- 20
- 0
Zillow last checked:
Listing updated:
Listed by:
RE/MAX Parry Sound Muskoka Realty Ltd
Source: TRREB,MLS®#: X13649868 Originating MLS®#: One Point Association of REALTORS
Originating MLS®#: One Point Association of REALTORSFacts & features
Interior
Bedrooms & bathrooms
- Bedrooms: 5
- Bathrooms: 4
Primary bedroom
- Level: Main
- Dimensions: 6.5 x 4.1
Bedroom
- Level: Lower
- Dimensions: 3.6 x 3
Bedroom
- Level: Main
- Dimensions: 3.3 x 3.3
Bedroom
- Level: Lower
- Dimensions: 3.8 x 3.4
Bedroom
- Level: Lower
- Dimensions: 3.6 x 3
Bathroom
- Level: Main
- Dimensions: 2.6 x 0.7
Bathroom
- Level: Main
- Dimensions: 2.5 x 1.9
Bathroom
- Level: Main
- Dimensions: 4.6 x 3.4
Bathroom
- Level: Lower
- Dimensions: 3.4 x 3
Dining room
- Level: Main
- Dimensions: 4.3 x 3.7
Exercise room
- Level: Lower
- Dimensions: 5.8 x 4.2
Foyer
- Level: Main
- Dimensions: 3.63 x 3.3
Foyer
- Level: Lower
- Dimensions: 6.9 x 4.8
Game room
- Level: Lower
- Dimensions: 6 x 5.6
Kitchen
- Level: Main
- Dimensions: 4.9 x 3.3
Laundry
- Level: Main
- Dimensions: 3.3 x 2
Living room
- Level: Main
- Dimensions: 7.6 x 6.6
Mud room
- Level: Main
- Dimensions: 3.3 x 1.8
Office
- Level: Main
- Dimensions: 3.2 x 3.2
Other
- Level: Lower
- Dimensions: 7.8 x 1
Other
- Level: Lower
- Dimensions: 2.5 x 2.1
Other
- Level: Lower
- Dimensions: 2.5 x 2
Pantry
- Level: Main
- Dimensions: 3.3 x 2.2
Recreation
- Level: Lower
- Dimensions: 6.4 x 6.4
Sunroom
- Level: Main
- Dimensions: 3.6 x 3.1
Utility room
- Level: Lower
- Dimensions: 8.1 x 2.8
Heating
- Forced Air, Propane
Cooling
- Central Air
Appliances
- Included: Bar Fridge
Features
- Central Vacuum, Primary Bedroom - Main Floor, Sauna
- Flooring: Carpet Free
- Basement: Finished with Walk-Out
- Has fireplace: Yes
- Fireplace features: Propane
Interior area
- Living area range: 5000 + null
Video & virtual tour
Property
Parking
- Total spaces: 6
- Parking features: Private, Garage Door Opener
- Has garage: Yes
Features
- Stories: 2
- Patio & porch: Deck, Patio
- Exterior features: Landscaped, Privacy, Year Round Living, Private Dock
- Pool features: None
- Has view: Yes
- View description: Beach, Lake
- Has water view: Yes
- Water view: Beach,Lake,Direct
- Waterfront features: Dock, Direct, Lake
- Body of water: Whitestone Lake
Lot
- Size: 0 Square Feet
- Features: Beach, Golf, Lake/Pond, Marina, Waterfront, Irregular Lot
- Topography: Flat,Open Space,Sloping
Details
- Parcel number: 520880862
Construction
Type & style
- Home type: SingleFamily
- Property subtype: Single Family Residence
Materials
- Stone, Wood
- Foundation: Insulated Concrete Form
- Roof: Metal
Utilities & green energy
- Sewer: Septic
- Water: Drilled Well
Community & HOA
Community
- Security: Monitored
Location
- Region: Whitestone
Financial & listing details
- Tax assessed value: C$970,000
- Annual tax amount: C$7,182
- Date on market: 8/7/2026
Price history
Price history is unavailable.
Public tax history
Tax history is unavailable.
Climate risks
Neighborhood: P0A
Nearby schools
GreatSchools rating
No schools nearby
We couldn't find any schools near this home.


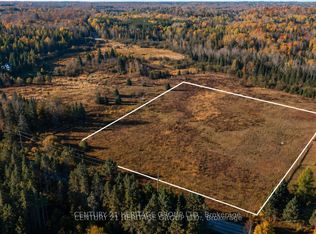
Similar homes
- C$1,399,0004 bd2 ba-- sqft77 Quinn Rd, Whitestone, ON P0A 1G0For Sale
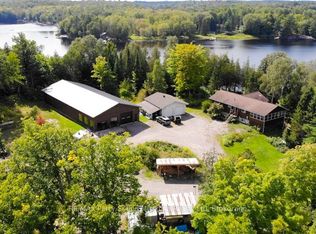 MLS ID #X13790474, RE/MAX Parry Sound Muskoka Realty Ltd. TRREB
 - C$2,390,0005 bd4 ba2.2k sqft36 Manitouwabing Estates Rd, McKellar, ON P2A 0B5For Sale
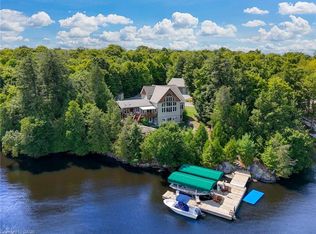 MLS ID #40867297, Rochelle Radzikowsky, Salesperson, RE/MAX Escarpment Realty Inc.. ITSO
 - C$1,491,0004 bd2 ba-- sqft300 Green Ln, Whitestone, ON P0A 1G0For Sale
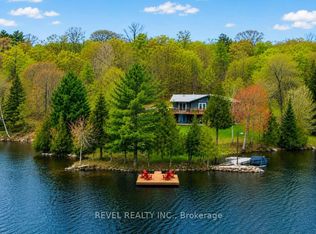 MLS ID #X13700410, REVEL REALTY INC.. TRREB
 - C$1,999,0005 bd3 ba-- sqft64 McCords Rd, McKellar, ON P2A 0B5For Sale
 MLS ID #X13709082, RE/MAX Parry Sound Muskoka Realty Ltd. TRREB
