Nestled on a rare crescent-shaped waterfront lot with coveted western exposure and long-lake views, this 4-season, 5-bedroom, 3-bathroom luxury cottage offers all-day sun and unforgettable sunsets over prestigious Manitouwabing Lake. 3200+ sq ft of finished space built by Cedarland Homes. The main living space features vaulted ceilings, rustic wood beams, and full-height windows framing panoramic views of the bay. The open concept kitchen, complete with breakfast bar, flows into the great room and dining area stepping out to a full-width deck with elevated lake vistas and a covered patio below. Your private sandy beach and shallow walk-in shoreline are ideal for kids, while the dock is perfect for fishing and boating. The walk-out lower level, finished in 2023, includes a family room, wet bar, games room, laundry and bathroom all designed for comfort and entertaining. Extras include double garage with hydro, municipally maintained road access, and an exclusive cul-de-sac with just 5 homes. Parking Includes 2 Car Garage, main driveway and an overflow space at west side of lot. Located just minutes from Manitou Ridge Golf Course, local bistro, butcher and General Store. Under 25 minutes to full service amenities in Parry Sound including, hospital, dining and shopping, plus amenities in neighbouring Muskoka. Whether you are seeking a private family haven to make everlasting memories or an investment-grade waterfront property, this home is move-in ready and made for lakeside living.
For sale
C$2,250,000
14 Charles Ave, McKellar, ON P2A 0B4
5beds
3baths
Single Family Residence
Built in ----
0 Square Feet Lot
$-- Zestimate®
C$--/sqft
C$-- HOA
What's special
Rare crescent-shaped waterfront lotCoveted western exposureLong-lake viewsAll-day sunVaulted ceilingsRustic wood beamsOpen concept kitchen
- 127 days |
- 29 |
- 3 |
Likely to sell faster than
Zillow last checked:
Listing updated:
Listed by:
HOME & CONDO MARKET
Source: TRREB,MLS®#: X12911270 Originating MLS®#: Toronto Regional Real Estate Board
Originating MLS®#: Toronto Regional Real Estate BoardFacts & features
Interior
Bedrooms & bathrooms
- Bedrooms: 5
- Bathrooms: 3
Primary bedroom
- Level: Main
- Dimensions: 4.87 x 4.19
Bedroom 2
- Level: Main
- Dimensions: 4.03 x 4.06
Bedroom 3
- Level: Main
- Dimensions: 2.9 x 3.04
Bedroom 4
- Level: Lower
- Dimensions: 3.65 x 3.87
Bedroom 5
- Level: Lower
- Dimensions: 4.85 x 4.05
Dining room
- Level: Main
- Dimensions: 3.47 x 4.19
Family room
- Level: Lower
- Dimensions: 6.73 x 6.15
Foyer
- Level: Main
- Dimensions: 4.19 x 1.75
Game room
- Level: Lower
- Dimensions: 3.65 x 3.23
Great room
- Level: Main
- Dimensions: 6.5 x 6.01
Kitchen
- Level: Main
- Dimensions: 6.27 x 3.91
Laundry
- Level: Lower
- Dimensions: 2.28 x 2.65
Other
- Level: Main
- Dimensions: 3 x 1.42
Other
- Level: Lower
- Dimensions: 3.51 x 1.78
Other
- Level: Lower
- Dimensions: 3.96 x 1.57
Other
- Level: Main
- Dimensions: 0.91 x 2.44
Recreation
- Level: Lower
- Dimensions: 3.84 x 3.77
Utility room
- Level: Lower
- Dimensions: 6.1 x 4.2
Utility room
- Level: Lower
- Dimensions: 2.44 x 1.83
Heating
- Forced Air, Propane
Cooling
- Central Air
Appliances
- Included: Bar Fridge, Water Treatment
Features
- In-Law Capability, Primary Bedroom - Main Floor, Storage
- Basement: Finished with Walk-Out
- Has fireplace: Yes
- Fireplace features: Propane
Interior area
- Living area range: 1500-2000 null
Video & virtual tour
Property
Parking
- Total spaces: 8
- Parking features: Garage
- Has garage: Yes
Features
- Patio & porch: Patio, Deck
- Exterior features: Fishing, Privacy, Private Dock
- Pool features: None
- Water view: Unobstructive
- On waterfront: Yes
- Waterfront features: Dock, Direct, Lake
- Body of water: Manitouwabing Lake
Lot
- Size: 0 Square Feet
- Features: Cul de Sac/Dead End, Greenbelt/Conservation, Lake/Pond, Waterfront, Wooded/Treed, Irregular Lot
- Topography: Wooded/Treed
Details
- Parcel number: 521300038
- Other equipment: Generator - Full, Propane Tank
Construction
Type & style
- Home type: SingleFamily
- Architectural style: Bungalow
- Property subtype: Single Family Residence
Materials
- Wood
- Foundation: Poured Concrete
- Roof: Asphalt Shingle
Utilities & green energy
- Sewer: Septic
- Water: Lake/River
- Utilities for property: Cell Services, Electricity Connected, Internet High Speed
Community & HOA
Location
- Region: Mckellar
Financial & listing details
- Annual tax amount: C$5,346
- Date on market: 3/23/2026
HOME & CONDO MARKET
HOME & CONDO MARKET
By pressing Contact Agent, you agree that the real estate professional identified above may call/text you about your search, which may involve use of automated means and pre-recorded/artificial voices. You don't need to consent as a condition of buying any property, goods, or services. Message/data rates may apply. You also agree to our Terms of Use. Zillow does not endorse any real estate professionals. We may share information about your recent and future site activity with your agent to help them understand what you're looking for in a home.
Price history
Price history is unavailable.
Public tax history
Tax history is unavailable.
Climate risks
Neighborhood: P2A
Nearby schools
GreatSchools rating
No schools nearby
We couldn't find any schools near this home.
- C$1,399,7003 bd2 ba-- sqft17 Lizzies Ln, McKellar, ON P2A0B4For Sale

- C$89,000-- sqftLOT 1 Wendys Ln, McKellar, ON P2A0B5Lot/Land
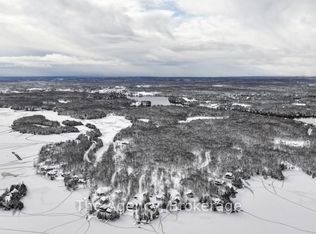
- C$1,599,0003 bd4 ba-- sqft48 Wendys Ln, McKellar, ON P2A0B5For Sale

- C$1,099,9003 bd2 ba-- sqft587 Centre Rd, McKellar, ON P2A0B4For Sale
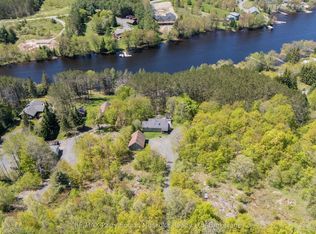
- C$899,0004 bd3 ba-- sqft9 Silver Birch Cir N, McKellar, ON P2A0B5For Sale
- C$117,0002.296 Acres26 Fox Farm Rd, McKellar, ON P0G1C0Lot/Land
- C$799,0003 bd2 ba-- sqft44 Sunnyshore Park Dr, McKellar, ON P2A0B5For Sale
- C$89,9001.54 Square Feet18 Camp Rd, McKellar, ON P2A0B4Lot/Land
Similar homes
- C$2,590,0005 bd4 ba2.2k sqft36 Manitouwabing Estates Rd, McKellar, ON P2A 0B5For Sale
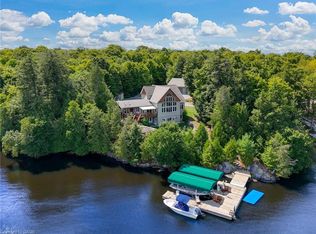 MLS ID #40825950, Rochelle Radzikowsky, Salesperson, RE/MAX Escarpment Realty Inc.. ITSO
 - C$1,399,7003 bd2 ba-- sqft17 Lizzies Ln, McKellar, ON P2A 0B4For SaleMLS ID #X13449128, RE/MAX Parry Sound Muskoka Realty Ltd. TRREB
- C$1,599,0003 bd4 ba-- sqft48 Wendys Ln, McKellar, ON P2A 0B5For SaleMLS ID #X13596264, RE/MAX Parry Sound Muskoka Realty Ltd. TRREB
- C$1,798,0004 bd3 ba-- sqft61 McKellar Lake Rd, McKellar, ON P0G 1C0For Sale
 MLS ID #X13426658, RE/MAX By The Bay Brokerage. TRREB
 - C$2,490,0004 bd1 ba-- sqft53 Birdwood Ln, McDougall, ON P2A 2W7For SaleMLS ID #X13595018, Engel & Volkers Parry Sound. TRREB
- C$1,175,0004 bd2 ba-- sqft8 Lakeview Cres, McKellar, ON P2A 0B5For SaleMLS ID #X13472798, Sotheby's International Realty Canada. TRREB
- C$2,395,0005 bd3 ba-- sqft68 Shoebottom Rd, Seguin, ON P2A 0B2For SaleMLS ID #X13136332, Chestnut Park Real Estate. TRREB
- C$1,799,0004 bd3 ba-- sqft35 Shakell Rd, Whitestone, ON P0A 1G0For SaleMLS ID #X12934136, Engel & Volkers Parry Sound. TRREB
- C$1,295,0005 bd3 ba-- sqft18 Ferris Rd, Seguin, ON P2A 0B2For SaleMLS ID #X13596744, Harvey Kalles Real Estate Ltd.. TRREB
- C$1,278,0004 bd3 ba-- sqft13 Peninsula Shores Rd E, McDougall, ON P2A 2W7New ConstructionMLS ID #X13185328, RE/MAX Parry Sound Muskoka Realty Ltd. TRREB
- C$2,175,0003 bd3 ba-- sqft49 Glenn Burney Rd, Seguin, ON P0G 1G0For SaleMLS ID #X13171468, Engel & Volkers Parry Sound. TRREB
- C$2,195,0006 bd3 ba-- sqft87 B McCans Rd, Seguin, ON P0C 1J0For SaleMLS ID #X12911274, Sotheby's International Realty Canada. TRREB
- C$1,689,0005 bd3 ba-- sqft49 Regency Dr, Seguin, ON P2A 0B2For SaleMLS ID #X13009014, Engel & Volkers Parry Sound. TRREB
- C$1,420,0005 bd3 ba-- sqft175 Old Mans Lake Ln, Magnetawan, ON P0A 1P0For SaleMLS ID #X13106050, EASY LIST REALTY LTD.. TRREB
- C$1,589,9954 bd2 ba-- sqft300 Green Ln, Whitestone, ON P0A 1G0For SaleMLS ID #X13099322, REVEL REALTY INC.. TRREB
- C$2,799,0004 bd3 ba-- sqft5 Fallingview Trl, Seguin, ON P2A 0B2For SaleMLS ID #X13215520, Royal LePage Team Advantage Realty. TRREB
- C$1,990,0004 bd2 ba-- sqft2245 Ahmic Lake Rd, Magnetawan, ON P0A 1P0For SaleMLS ID #X13512564, Royal LePage Lakes Of Muskoka Realty. TRREB
- C$1,199,9002 bd3 ba-- sqft96 Sunnyshores Estates Rd, Seguin, ON P2A 0B2For SaleMLS ID #X13224936, PARKER COULTER REALTY BROKERAGE INC.. TRREB
- C$2,998,0007 bd4 ba-- sqft2889 Ahmic Lake Rd, Magnetawan, ON P0A 1P0For SaleMLS ID #X13603872, Sotheby's International Realty Canada. TRREB
- C$1,685,0004 bd2 ba-- sqft15 Elsasser Rd, Seguin, ON P2A 2W8For SaleMLS ID #X13427488, RE/MAX Parry Sound Muskoka Realty Ltd. TRREB
