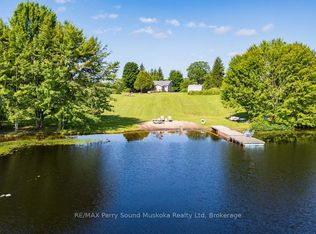
Built in 2015, just under 4000 finished sq. ft is being sold fully furnished. Custom built 4 season lake house on a well treed flat property with beautiful big lake views of Lake Manitouwabing. Once you arrive at 48 Wendy's Lane, enter into the great room taking in its high pitched ceilings and gorgeous views of the lake, you'll know you have found your place in cottage country. The additional loft is used as a bedroom as is the extra bedroom in the basement giving you 5 bedrooms for family or guests. There are many features that complete 48 Wendy's Lane, very energy efficient home, hardwood floors, 12 inch tongue and groove pine, large kitchen, quartz counter tops, quartz island/breakfast bar, under mount lighting, ceramic tile floors throughout, also in the finished basement, laser cut railings, Furnace & A/C, propane fireplace in the great room, wood stove in the family room, solid wood doors, custom exterior doors, metal roof, drilled well, generator, attached garage, Tesla charger, large dock, hot water boiler system, on demand hot water, composite decks, flat front yard for the kids to play in to name a few features. This waterfront home has been thoroughly looked after inside and outside. Located on a municipal paved road. You can boat to the Manitou Ridge Golf Club, Glenwood Marina or the Manitouwabing Outpost to name a few of the lake's destinations.
For sale
C$1,699,000
48 Wendys Ln, McKellar, ON P2A 0B5
3beds
4baths
Single Family Residence
Built in ----
1 Square Feet Lot
$-- Zestimate®
C$--/sqft
C$-- HOA
What's special
Fully furnishedWell treed flat propertyHardwood floorsLarge kitchenQuartz counter topsUnder mount lightingCeramic tile floors throughout
- 70 days |
- 39 |
- 1 |
Zillow last checked:
Listing updated:
Listed by:
RE/MAX Parry Sound Muskoka Realty Ltd
Source: TRREB,MLS®#: X13109700 Originating MLS®#: One Point Association of REALTORS
Originating MLS®#: One Point Association of REALTORSFacts & features
Interior
Bedrooms & bathrooms
- Bedrooms: 3
- Bathrooms: 4
Primary bedroom
- Level: Second
- Dimensions: 10.64 x 4.92
Bedroom
- Level: Main
- Dimensions: 2.88 x 2.72
Bedroom
- Level: Main
- Dimensions: 3.52 x 2.72
Bathroom
- Level: Second
- Dimensions: 2.68 x 2.69
Bathroom
- Level: Basement
- Dimensions: 3.04 x 1.81
Bathroom
- Level: Main
- Dimensions: 2.33 x 1.47
Bathroom
- Level: Main
- Dimensions: 2.4 x 0.87
Den
- Level: Basement
- Dimensions: 4.91 x 2.59
Dining room
- Level: Main
- Dimensions: 5.96 x 5.64
Family room
- Level: Main
- Dimensions: 7.26 x 4.72
Great room
- Level: Main
- Dimensions: 5.64 x 5.84
Kitchen
- Dimensions: 5.05 x 4
Loft
- Level: Second
- Dimensions: 7.62 x 3.5
Recreation
- Level: Basement
- Dimensions: 11.3 x 5.24
Utility room
- Level: Basement
- Dimensions: 4.13 x 1.94
Heating
- Forced Air, Propane
Cooling
- Central Air
Features
- In-Law Suite, Storage
- Basement: Finished
- Has fireplace: Yes
- Fireplace features: Propane, Wood Burning Stove
Interior area
- Living area range: 2500-3000 null
Property
Parking
- Total spaces: 6
- Parking features: Garage Door Opener
- Has garage: Yes
Features
- Stories: 1.5
- Patio & porch: Porch, Deck
- Exterior features: Year Round Living, Private Dock
- Pool features: None
- Has view: Yes
- View description: Lake, Trees/Woods, Water, Forest, Clear
- Has water view: Yes
- Water view: Lake,Water,Direct
- Waterfront features: Dock, Direct, Lake
- Body of water: Manitouwabing Lake
Lot
- Size: 1 Square Feet
- Features: Beach, Golf, Hospital, Lake/Pond, Marina, Rec./Commun.Centre, Rectangular Lot
- Topography: Flat,Dry,Wooded/Treed
Details
- Parcel number: 521290192
- Other equipment: Air Exchanger
Construction
Type & style
- Home type: SingleFamily
- Property subtype: Single Family Residence
Materials
- Wood, Concrete Block
- Foundation: Concrete Block
- Roof: Metal
Utilities & green energy
- Sewer: Septic
- Water: Drilled Well
Community & HOA
Location
- Region: Mckellar
Financial & listing details
- Tax assessed value: C$536,000
- Annual tax amount: C$4,184
- Date on market: 5/11/2026
RE/MAX Parry Sound Muskoka Realty Ltd
RE/MAX Parry Sound Muskoka Realty Ltd
By pressing Contact Agent, you agree that the real estate professional identified above may call/text you about your search, which may involve use of automated means and pre-recorded/artificial voices. You don't need to consent as a condition of buying any property, goods, or services. Message/data rates may apply. You also agree to our Terms of Use. Zillow does not endorse any real estate professionals. We may share information about your recent and future site activity with your agent to help them understand what you're looking for in a home.
Price history
Price history is unavailable.
Public tax history
Tax history is unavailable.
Climate risks
Neighborhood: P2A
Nearby schools
GreatSchools rating
No schools nearby
We couldn't find any schools near this home.
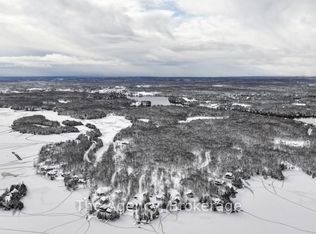
- C$89,000-- sqftLOT 1 Wendys Ln, McKellar, ON P2A0B5Lot/Land
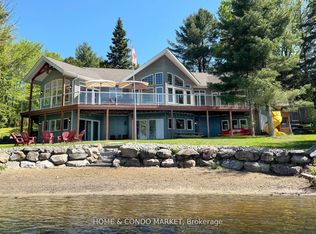
- C$1,399,7003 bd2 ba-- sqft17 Lizzies Ln, McKellar, ON P2A0B4For Sale

- C$2,250,0005 bd3 ba-- sqft14 Charles Ave, McKellar, ON P2A0B4For Sale
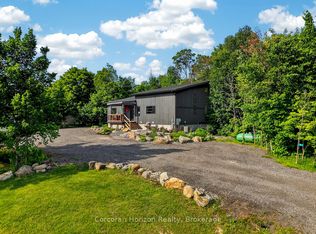
- C$899,0004 bd3 ba-- sqft9 Silver Birch Cir N, McKellar, ON P2A0B5For Sale
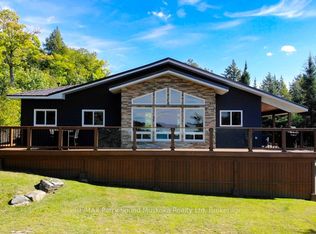
- C$2,590,0005 bd4 ba2.2k sqft36 Manitouwabing Estates Rd, McKellar, ON P2A0B5For Sale
- C$799,0003 bd2 ba-- sqft44 Sunnyshore Park Dr, McKellar, ON P2A0B5For Sale
- C$429,0009.34 Square Feet9 Sunnyshore Park Dr, McKellar, ON P2A0B5Lot/Land
- C$1,099,9003 bd2 ba-- sqft587 Centre Rd, McKellar, ON P2A0B4For Sale
Similar homes
- C$979,0003 bd2 ba-- sqft127 Burnetts Rd, McKellar, ON P2A 0B5For Sale
 MLS ID #X13560644, RE/MAX Parry Sound Muskoka Realty Ltd. TRREB
 - C$899,0004 bd3 ba-- sqft9 Silver Birch Cir N, McKellar, ON P2A 0B5For SaleMLS ID #X13508750, Corcoran Horizon Realty. TRREB
- C$1,399,7003 bd2 ba-- sqft17 Lizzies Ln, McKellar, ON P2A 0B4For SaleMLS ID #X13449128, RE/MAX Parry Sound Muskoka Realty Ltd. TRREB
- C$1,049,0003 bd2 ba-- sqft39 Hardies Rd, McKellar, ON P2A 0B5For Sale
 MLS ID #X13550616, RE/MAX Parry Sound Muskoka Realty Ltd. TRREB
 - C$1,175,0004 bd2 ba-- sqft8 Lakeview Cres, McKellar, ON P2A 0B5For SaleMLS ID #X13472798, Sotheby's International Realty Canada. TRREB
- C$894,5003 bd2 ba-- sqft690 Hurdville Rd, McKellar, ON P2A 0B5For SaleMLS ID #X13214170, RE/MAX Parry Sound Muskoka Realty Ltd. TRREB
- C$1,798,0004 bd3 ba-- sqft61 McKellar Lake Rd, McKellar, ON P0G 1C0For SaleMLS ID #X13426658, RE/MAX By The Bay Brokerage. TRREB
- C$1,099,9003 bd2 ba-- sqft587 Centre Rd, McKellar, ON P2A 0B4For SaleMLS ID #X12857064, RE/MAX Parry Sound Muskoka Realty Ltd. TRREB
- C$2,250,0005 bd3 ba-- sqft14 Charles Ave, McKellar, ON P2A 0B4For SaleMLS ID #X12911270, HOME & CONDO MARKET. TRREB
- C$925,0003 bd2 ba-- sqft1 Genes Ct, McKellar, ON P2A 0B4For SaleMLS ID #X13247456, AIMHOME REALTY INC.. TRREB
- C$1,689,0005 bd3 ba-- sqft49 Regency Dr, Seguin, ON P2A 0B2For SaleMLS ID #X13009014, Engel & Volkers Parry Sound. TRREB
- C$1,799,0004 bd3 ba-- sqft35 Shakell Rd, Whitestone, ON P0A 1G0For SaleMLS ID #X12934136, Engel & Volkers Parry Sound. TRREB
- C$1,278,0004 bd3 ba-- sqft13 Peninsula Shores Rd E, McDougall, ON P2A 2W7New ConstructionMLS ID #X13185328, RE/MAX Parry Sound Muskoka Realty Ltd. TRREB
- C$1,049,0003 bd2 ba-- sqft20 Kodiak Rd, McKellar, ON P0A 1G0For SaleMLS ID #X12949704, Sotheby's International Realty Canada. TRREB
- C$1,685,0004 bd2 ba-- sqft15 Elsasser Rd, Seguin, ON P2A 2W8For SaleMLS ID #X13427488, RE/MAX Parry Sound Muskoka Realty Ltd. TRREB
- C$1,589,9954 bd2 ba-- sqft300 Green Ln, Whitestone, ON P0A 1G0For SaleMLS ID #X13099322, REVEL REALTY INC.. TRREB
- C$1,599,9993 bd2 ba-- sqft305 Salmon Lake Rd, Seguin, ON P2A 0B2For SaleMLS ID #X13041024, Chestnut Park Real Estate. TRREB
- C$1,995,0003 bd2 ba-- sqft47 Linda Ln E, Carling, ON P0G 1G0For SaleMLS ID #X13523676, ROBIN HOOD REALTY LIMITED. TRREB
- C$949,9993 bd2 ba-- sqft1 McKowen Rd, McKellar, ON P0G 1C0For SaleMLS ID #X13428704, REAL BROKER ONTARIO LTD.. TRREB
- C$1,199,0003 bd2 ba-- sqft40 Beaver Trl, McDougall, ON P2A 2W7For SaleMLS ID #X13457156, RE/MAX Parry Sound Muskoka Realty Ltd. TRREB
