Welcome to 49 Regency Drive - A Refined Waterfront Retreat on Richmond Lake. Just four minutes from the vibrant town of Parry Sound, discover the perfect balance of elegance, comfort and privacy. Set on nearly 5.5 acres of beautifully landscaped grounds with water views on three sides of the property and almost 850' of pristine shoreline on tranquil Richmond Lake, this fully remodeled waterfront residence offers over 2,500 square feet of thoughtfully designed living space. The home features five spacious bedrooms and three full bathrooms, with heated floors in the main entry and bathrooms providing added warmth and comfort. At the heart of the home is a gourmet kitchen designed for entertaining, complete with stainless steel appliances, a propane range, and a striking live-edge wood island anchoring the open-concept kitchen, dining, and living areas. Recent upgrades include new mechanical systems (forced air furnace, HRV, and air conditioning), integrated Wi-Fi lighting, and ambient soffit and exterior lighting that beautifully illuminate the property in the evening. Step outside to your private sandy beach, ideal for children and effortless lake access, or relax on the expansive 40' x 30' deck, a spectacular setting for entertaining or enjoying peaceful sunset views. This is an entertainer's dream! A nearby fire pit invites cozy evenings under the stars, while the attached heated two-car garage offers year-round convenience and ample storage for recreational equipment. With potential for future severance and exceptional privacy, this property offers a rare combination of luxury, land and lakefront living, all within minutes of shops, restaurants, medical facilities and the many amenities of Parry Sound. Welcome to 49 Regency Drive, welcome home to lakeside luxury.
For sale
C$1,689,000
49 Regency Dr, Seguin, ON P2A 0B2
5beds
3baths
Single Family Residence
Built in ----
5 Square Feet Lot
$-- Zestimate®
C$--/sqft
C$-- HOA
What's special
Fully remodeled waterfront residenceFive spacious bedroomsStainless steel appliancesPropane rangeStriking live-edge wood islandIntegrated wi-fi lighting
- 180 days
- 27
- 0
Zillow last checked:
Listing updated:
Listed by:
Engel & Volkers Parry Sound
Source: TRREB,MLS®#: X13009014 Originating MLS®#: One Point Association of REALTORS
Originating MLS®#: One Point Association of REALTORSFacts & features
Interior
Bedrooms & bathrooms
- Bedrooms: 5
- Bathrooms: 3
Primary bedroom
- Level: Main
- Dimensions: 3.46 x 4.72
Bedroom
- Level: Main
- Dimensions: 3.35 x 3.54
Bedroom
- Level: Second
- Dimensions: 3.25 x 2.65
Bedroom
- Level: Second
- Dimensions: 4.04 x 2.85
Bedroom
- Level: Main
- Dimensions: 3.35 x 3.65
Bathroom
- Level: Main
- Dimensions: 3.46 x 3.05
Bathroom
- Level: Second
- Dimensions: 1.59 x 2.85
Dining room
- Level: Main
- Dimensions: 3.34 x 4.17
Family room
- Level: Second
- Dimensions: 5.69 x 3.25
Kitchen
- Level: Main
- Dimensions: 4.53 x 4.17
Laundry
- Level: Main
- Dimensions: 2.95 x 2.6
Living room
- Level: Main
- Dimensions: 7.88 x 4.16
Heating
- Forced Air, Propane
Cooling
- Central Air
Features
- ERV/HRV, In-Law Capability, Primary Bedroom - Main Floor
- Basement: Crawl Space
- Has fireplace: Yes
- Fireplace features: Propane
Interior area
- Living area range: 2500-3000 null
Video & virtual tour
Property
Parking
- Total spaces: 12
- Parking features: Private
- Has garage: Yes
Features
- Stories: 1.5
- Exterior features: Private Dock
- Pool features: None
- Has view: Yes
- View description: Lake, Water, Trees/Woods
- Has water view: Yes
- Water view: Lake,Water,Direct
- Waterfront features: Beach Front, Dock, Direct, Lake
- Body of water: Richmond Lake
Lot
- Size: 5 Square Feet
Details
- Parcel number: 521830013
Construction
Type & style
- Home type: SingleFamily
- Property subtype: Single Family Residence
Materials
- Wood
- Foundation: Concrete, Insulated Concrete Form
- Roof: Asphalt Shingle
Utilities & green energy
- Sewer: Septic
Community & HOA
Location
- Region: Seguin
Financial & listing details
- Annual tax amount: C$3,898
- Date on market: 4/16/2026
Price history
Price history is unavailable.
Public tax history
Tax history is unavailable.
Climate risks
Neighborhood: P2A
Nearby schools
GreatSchools rating
No schools nearby
We couldn't find any schools near this home.
Similar homes
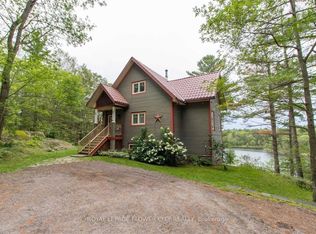
- C$1,595,0003 bd3 ba-- sqft326 Blue Lake Rd, Seguin, ON P2A 0B2New Construction
 MLS ID #X13792666, RE/MAX Parry Sound Muskoka Realty Ltd. TRREB
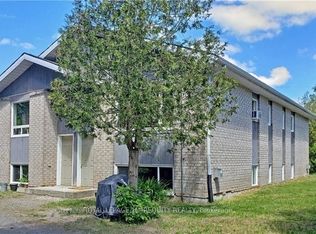
 - C$1,850,0004 bd3 ba-- sqft6 & 8 Mill Heights Rd, McDougall, ON P2A 0B3For Sale
 MLS ID #X13873828, Royal LePage Team Advantage Realty. TRREB
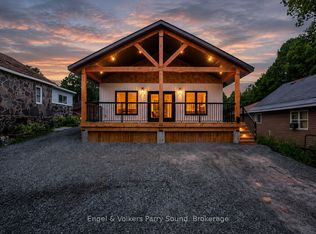
 - C$1,599,9993 bd2 ba-- sqft305 Salmon Lake Rd, Seguin, ON P2A 0B2For Sale
 MLS ID #X13041024, Chestnut Park Real Estate. TRREB
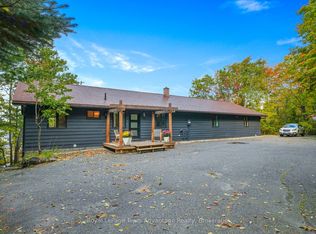
 - C$1,049,9003 bd2 ba-- sqft17 Hunter Dr, Seguin, ON P2A 0B2For Sale
 MLS ID #X13488930, Royal LePage Team Advantage Realty. TRREB
