Nestled on a nicely landscaped, private 7+ acres with approximately 500 feet of natural shoreline on the South River, this two bedroom, 1 bathroom raised bungalow offers four-season comfort, tranquility, and endless recreation. The home features a warm and functional layout with kitchen, dining room, living room, 2 bedrooms, 3 three pce bath and laundry room on the main floor and a large family room in the finished walkout basement. The inviting living room / sitting area with river views boasts a cozy wood stove. The open concept kitchen with central island overlooks the dining area and keeps you in the loop when entertaining guests. Enjoy breathtaking riverfront views, and watch incredible sunsets off the deck. The lower area has an open family room plus a utility room which houses the 200 amp hydro service, UV system, sump pump and mechanical / plumbing for the home. There is a storage room for wood which houses the propane furnace and hot water tank. As well as the double attached car port in front of the home there is a 26' X 30' insulated double garage with hydro and has a wood stove for heat. Located on a well-maintained year-round road just minutes from HWY 11 and close to OFSC and ATV trails. A unique and nicely maintained property offering year-round riverside living at its best!
For sale
C$649,900
118 Brennans Rd, Joly, ON P0A 1Z0
2beds
1baths
Single Family Residence
Built in ----
7 Square Feet Lot
$-- Zestimate®
C$--/sqft
C$-- HOA
What's special
Warm and functional layoutDining roomCozy wood stoveDining areaBreathtaking riverfront viewsDouble attached car portWell-maintained year-round road
- 105 days
- 10
- 1
Zillow last checked:
Listing updated:
Listed by:
Coldwell Banker Thompson Real Estate
Source: TRREB,MLS®#: X13530310 Originating MLS®#: One Point Association of REALTORS
Originating MLS®#: One Point Association of REALTORSFacts & features
Interior
Bedrooms & bathrooms
- Bedrooms: 2
- Bathrooms: 1
Bedroom
- Level: Main
- Dimensions: 4.11 x 3.91
Bedroom 2
- Level: Main
- Dimensions: 3.07 x 2.77
Bathroom
- Level: Main
- Dimensions: 2.74 x 2.16
Dining room
- Level: Main
- Dimensions: 8.22 x 2.59
Family room
- Level: Lower
- Dimensions: 8.2 x 5.33
Kitchen
- Level: Main
- Dimensions: 4.5 x 2.74
Laundry
- Level: Main
- Dimensions: 2.22 x 1.55
Living room
- Level: Main
- Dimensions: 0 x 0
Other
- Level: Lower
- Dimensions: 4.14 x 2.46
Utility room
- Level: Lower
- Dimensions: 1.7 x 1.92
Heating
- Forced Air, Propane
Cooling
- Central Air
Appliances
- Included: Water Heater
Features
- Primary Bedroom - Main Floor
- Basement: Finished with Walk-Out
- Has fireplace: Yes
- Fireplace features: Wood Burning Stove, Living Room
Interior area
- Living area range: 1100-1500 null
Video & virtual tour
Property
Parking
- Total spaces: 4
- Parking features: Garage
- Has garage: Yes
Features
- Patio & porch: Deck
- Exterior features: Privacy, Year Round Living
- Pool features: None
- Water view: Direct
- On waterfront: Yes
- Waterfront features: Beach Front, Direct, River
- Body of water: South River
Lot
- Size: 7 Square Feet
- Features: Clear View, Level, Part Cleared, River/Stream, School Bus Route, Waterfront, Pie Shaped Lot
- Topography: Level,Open Space,Partially Cleared,Wooded/Treed
Details
- Additional structures: Other
- Parcel number: 520660022
- Other equipment: Sump Pump
Construction
Type & style
- Home type: SingleFamily
- Architectural style: Bungalow-Raised
- Property subtype: Single Family Residence
Materials
- Vinyl Siding, Aluminum Siding
- Foundation: Block
- Roof: Asphalt Shingle
Utilities & green energy
- Sewer: Septic
- Water: Dug Well
Community & HOA
Community
- Security: Monitored
Location
- Region: Joly
Financial & listing details
- Tax assessed value: C$338,000
- Annual tax amount: C$5,439
- Date on market: 7/7/2026
Price history
Price history is unavailable.
Public tax history
Tax history is unavailable.
Climate risks
Neighborhood: P0A
Nearby schools
GreatSchools rating
No schools nearby
We couldn't find any schools near this home.


Similar homes
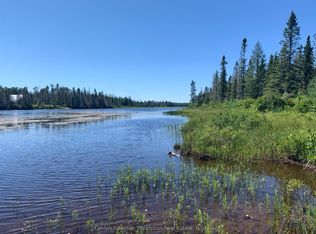
- C$729,9003 bd1 ba-- sqft387 Brennans Rd, Joly, ON P0A 1Z0For Sale
 MLS ID #X13427320, Realty Executives Plus Ltd. TRREB
 - C$819,0003 bd2 ba-- sqft1994B Forest Lake Rd, Joly, ON P0A 1Z0For Sale
 MLS ID #X13735328, ICI SOURCE REAL ASSET SERVICES INC.. TRREB
 - C$699,7002 bd2 ba1.5k sqft889 Sandhill Rd, Sundridge, ON P0A 1Z0For Sale
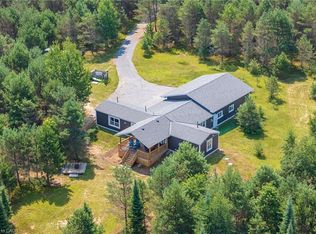 MLS ID #40752948, Gary Overbeek, Broker of Record, Go Platinum Realty Inc.. ITSO
 - C$599,9003 bd2 ba-- sqft117 Main St, Sundridge, ON P0A 1Z0For Sale
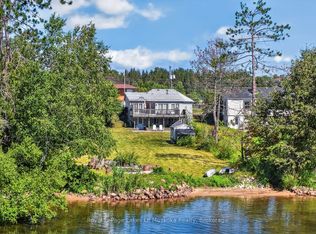 MLS ID #X13705446, Royal LePage Lakes Of Muskoka Realty. TRREB
