Tucked away on a quiet dead-end street in Machar, this charming 3-bedroom, 1.5-bath home offers the perfect blend of comfort, privacy, and outdoor lifestyle. Set on just over 2 acres, this property is ideal for families looking for a little more space to explore and enjoy nature right from their own backyard. Inside, you'll find a spacious eat-in kitchen perfect for gathering, along with a bright living room highlighted by an oversized picture window overlooking the peaceful yard and surrounding greenery. The finished walkout basement provides additional living space, additional bedroom, 1/2 bath and recreation space which adds flexibility for growing families, hobbies, or entertaining.The attached double-car garage adds convenience and plenty of storage, while the property's location adjacent to the snowmobile trail makes it a fantastic spot for outdoor enthusiasts. Conveniently located between South River and Sundridge for everyday amenities, and close to the local high school, this home offers the perfect balance of rural living and accessibility. A wonderful opportunity to enjoy peaceful country living with room to grow.
For sale
C$549,000
379 Gables Rd, Machar, ON P0A 1Z0
3beds
2baths
Single Family Residence
Built in ----
2 Square Feet Lot
$-- Zestimate®
C$--/sqft
C$-- HOA
What's special
- 31 days
- 3
- 0
Zillow last checked:
Listing updated:
Listed by:
Chestnut Park Real Estate
Source: TRREB,MLS®#: X13692108 Originating MLS®#: One Point Association of REALTORS
Originating MLS®#: One Point Association of REALTORSFacts & features
Interior
Bedrooms & bathrooms
- Bedrooms: 3
- Bathrooms: 2
Primary bedroom
- Level: Main
- Dimensions: 4.34 x 3.66
Bedroom
- Level: Main
- Dimensions: 3.53 x 3.08
Bedroom
- Level: Lower
- Dimensions: 5.31 x 3.85
Bathroom
- Level: Main
- Dimensions: 1.48 x 3.08
Bathroom
- Level: Lower
- Dimensions: 1.36 x 1.28
Dining room
- Level: Main
- Dimensions: 2.34 x 3.66
Kitchen
- Level: Main
- Dimensions: 3.25 x 3.67
Laundry
- Level: Lower
- Dimensions: 5.7 x 3.64
Living room
- Level: Main
- Dimensions: 6.71 x 4.08
Recreation
- Level: Lower
- Dimensions: 5.86 x 7.61
Sunroom
- Level: Lower
- Dimensions: 3.87 x 2.07
Heating
- Baseboard, Electric
Cooling
- None
Features
- Other
- Basement: Finished with Walk-Out
- Has fireplace: Yes
- Fireplace features: Family Room, Living Room
Interior area
- Living area range: 700-1100 null
Video & virtual tour
Property
Parking
- Total spaces: 7
- Parking features: Private
- Has garage: Yes
Features
- Patio & porch: Enclosed
- Exterior features: Privacy, Recreational Area, Year Round Living
- Pool features: None
- Has view: Yes
- View description: Forest, Trees/Woods
- Waterfront features: None
Lot
- Size: 2 Square Feet
- Features: Golf, Place Of Worship, Rec./Commun.Centre, Library, Cul de Sac/Dead End, Park, Irregular Lot
- Topography: Rolling,Wooded/Treed
Details
- Parcel number: 520610167
Construction
Type & style
- Home type: SingleFamily
- Architectural style: Bungalow
- Property subtype: Single Family Residence
Materials
- Vinyl Siding
- Foundation: Concrete
- Roof: Metal
Utilities & green energy
- Sewer: Septic
- Water: Drilled Well
Community & HOA
Location
- Region: Machar
Financial & listing details
- Annual tax amount: C$1,927
- Date on market: 8/19/2026
Price history
Price history is unavailable.
Public tax history
Tax history is unavailable.
Climate risks
Neighborhood: P0A
Nearby schools
GreatSchools rating
No schools nearby
We couldn't find any schools near this home.


Similar homes
- C$489,9003 bd1 ba-- sqft52 Sunshine St, Machar, ON P0A 1Z0For Sale
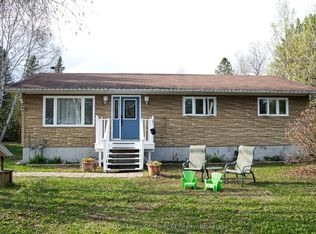 MLS ID #X13594336, Royal LePage Lakes Of Muskoka Realty. TRREB
 - C$559,0003 bd3 ba-- sqft5 Grant Ct, South River, ON P0A 1X0For Sale
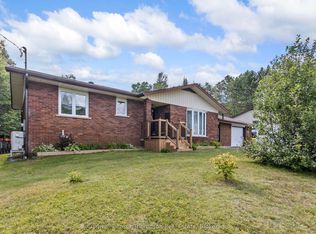 MLS ID #X13634134, Coldwell Banker Thompson Real Estate. TRREB
 - C$569,9004 bd2 ba-- sqft40 Tebby Blvd, South River, ON P0A 1X0For Sale
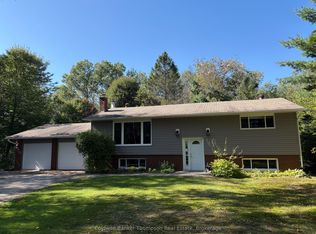 MLS ID #X13775948, Coldwell Banker Thompson Real Estate. TRREB
 - C$605,9993 bd3 ba-- sqft12 Robert St, Sundridge, ON P0A 1Z0For Sale
 MLS ID #X13718000, KELLER WILLIAMS INSPIRE REALTY, BROKERAGE. TRREB
