Exceptional CUSTOM-BUILT waterfront Chalet Style Home on 15.5 ACRES with over 500 feet of shoreline on sought-after Restoule Lake. This amazing 3,500sqft of living space residence features an open-concept layout with vaulted ceilings, skylights, fireplace, and wraparound covered decking to maximize stunning lake views. The upper level offers two spacious primary suites, each with a walk-in closet and private ensuite. The finished walkout lower level includes three additional bedrooms, games room, family room with fireplace, and 3-piece bath. Premium features include Bluetooth-operated custom blinds, energy-efficient in-floor heating on every level, prestressed concrete floor construction, steel roof, and backup generator. Exterior amenities include natural granite landscaping, heated double garage with FINISHED LOFT, and a 30' x 50' STORAGE BUILDING ideal for boats, RVs, ATVs, and all your waterfront toys. Enjoy world-class fishing, boating, and FOUR SEASON Recreation in an unorganized township offering added flexibility for future development. An exceptional waterfront offering combining quality craftsmanship, privacy, and lasting value. 4 SEASON HOMES WITH YEAR ROUND ROAD ACCESS.
For sale
C$1,477,000
3 Northshore Dr, Parry Sound, Unorganized, Centre Part, ON P0H 1W0
5beds
4baths
Single Family Residence
Built in ----
8.08 Acres Lot
$-- Zestimate®
C$--/sqft
C$-- HOA
What's special
Open-concept layoutVaulted ceilingsTwo spacious primary suitesWalk-in closetPrivate ensuiteFinished walkout lower levelThree additional bedrooms
- 9 days |
- 18 |
- 2 |
Zillow last checked:
Listing updated:
Listed by:
HOMELIFE EAGLE REALTY INC.
Source: TRREB,MLS®#: X13629204 Originating MLS®#: Toronto Regional Real Estate Board
Originating MLS®#: Toronto Regional Real Estate BoardFacts & features
Interior
Bedrooms & bathrooms
- Bedrooms: 5
- Bathrooms: 4
Bedroom
- Level: Second
- Dimensions: 4.82 x 3.65
Bedroom 2
- Level: Second
- Dimensions: 4.8 x 3.65
Bedroom 3
- Level: Lower
- Dimensions: 3.04 x 4.57
Bedroom 4
- Level: Lower
- Dimensions: 3.04 x 4.55
Bedroom 5
- Level: Lower
- Dimensions: 3.04 x 4.55
Bathroom
- Level: Lower
- Dimensions: 2.13 x 2.13
Bathroom
- Level: Main
- Dimensions: 2.13 x 0.91
Bathroom
- Level: Second
- Dimensions: 2.43 x 3.75
Bathroom
- Level: Second
- Dimensions: 2.4 x 3.75
Dining room
- Level: Main
- Dimensions: 5.18 x 5.48
Family room
- Level: Main
- Dimensions: 5.18 x 5.48
Kitchen
- Level: Main
- Dimensions: 4.26 x 5.18
Laundry
- Level: Lower
- Dimensions: 2.13 x 1.98
Living room
- Level: Main
- Dimensions: 4.26 x 5.18
Recreation
- Level: Lower
- Dimensions: 7.31 x 5.18
Utility room
- Level: Lower
- Dimensions: 3.04 x 2.43
Heating
- Other, Propane
Cooling
- None
Appliances
- Included: Water Heater Owned
Features
- Storage
- Basement: Finished with Walk-Out,Separate Entrance
- Has fireplace: Yes
- Fireplace features: Wood Burning
Interior area
- Living area range: 2000-2500 null
Property
Parking
- Total spaces: 8
- Parking features: Garage
- Has garage: Yes
Features
- Stories: 2
- Exterior features: Private Dock
- Pool features: None
- Water view: Direct
- On waterfront: Yes
- Waterfront features: Dock, Direct, Lake
- Body of water: Lake Restoule
Lot
- Size: 8.08 Acres
- Features: Irregular Lot
- Topography: Wooded/Treed
Details
- Additional structures: Gazebo, Workshop
- Parcel number: 522240321
Construction
Type & style
- Home type: SingleFamily
- Property subtype: Single Family Residence
Materials
- Wood
- Foundation: Concrete, Insulated Concrete Form
- Roof: Metal,Shingle
Utilities & green energy
- Sewer: Septic
- Water: Drilled Well
Community & HOA
Community
- Security: Carbon Monoxide Detector(s), Security System, Monitored
Location
- Region: Parry Sound Unorganized Centre Part
Financial & listing details
- Annual tax amount: C$3,361
- Date on market: 8/1/2026
Price history
Price history is unavailable.
Public tax history
Tax history is unavailable.
Climate risks
Neighborhood: P0H
Nearby schools
GreatSchools rating
No schools nearby
We couldn't find any schools near this home.
- C$995,0004 bd2 ba-- sqft169 Odds Dr, Parry Sound, Unorganized, Centre Part, ON P0H1W0For Sale
- C$499,0003 bd1 ba-- sqft77 Odds Dr, Parry Sound, Unorganized, Centre Part, ON P0H1W0For Sale

- C$429,0005 bd2 ba-- sqft71 Hawthorne Dr, Parry Sound, Unorganized, Centre Part, ON P0H2R0For Sale

- C$699,9993 bd1 ba-- sqft581 Limberlost Point Rd, Parry Sound, Unorganized, Centre Part, ON P0H2R0For Sale

- C$---- bd-- ba-- sqft41 Reeves Dr, Parry Sound, Unorganized, Centre Part, ON P0H2R0Off Market
- C$699,0003 bd2 ba-- sqft635 Limberlost Point Rd, Parry Sound, Unorganized, Centre Part, ON P0H2R0For Sale
- C$995,0005 bd4 ba-- sqft771 Limberlost Point Rd, Parry Sound, Unorganized, Centre Part, ON P0H2R0For Sale
- C$1,499,0008 bd4 ba-- sqft919 Limberlost Point Rd, Parry Sound, Unorganized, Centre Part, ON P0H2R0For Sale
Similar homes

- C$995,0004 bd2 ba-- sqft169 Odds Dr, Parry Sound, Unorganized, Centre Part, ON P0H 1W0For SaleMLS ID #X13629606, Century 21 B.J. Roth Realty Ltd.. TRREB
- C$1,499,0008 bd4 ba-- sqft919 Limberlost Point Rd, Parry Sound, Unorganized, Centre Part, ON P0H 2R0For Sale
 MLS ID #X12869436, Forest Hill Real Estate Inc.. TRREB
 - C$1,499,0005 bd3 ba-- sqft238 Niagara Rd, Nipissing, ON P0H 1W0For Sale
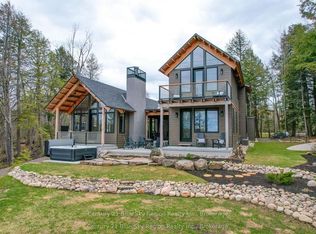 MLS ID #X13601450, Century 21 Blue Sky Region Realty Inc., Brokerage. TRREB
 - C$995,0005 bd4 ba-- sqft771 Limberlost Point Rd, Parry Sound, Unorganized, Centre Part, ON P0H 2R0For Sale
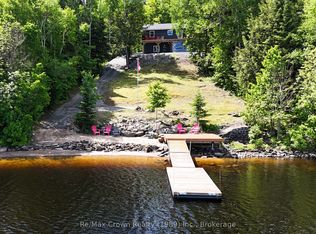 MLS ID #X13418528, Re/Max Crown Realty (1989) Inc.. TRREB
 - C$869,0005 bd4 ba-- sqft294 Everett Dr, Parry Sound, Unorganized, Centre Part, ON P0H 1W0For SaleMLS ID #X13148898, Re/Max Crown Realty (1989) Inc.. TRREB
- C$1,280,0004 bd4 ba-- sqft615 Seagull Lake Rd, Parry Sound, ON P0H 1A0For SaleMLS ID #X13214520, Century 21 Blue Sky Region Realty Inc., Brokerage. TRREB
- C$979,0004 bd2 ba-- sqft800 Rye Rd, Nipissing, ON P0A 1X0For SaleMLS ID #X13477756, ROYAL LEPAGE URBAN REALTY. TRREB
- C$995,0003 bd3 ba-- sqft108 Murphy Dr, Parry Sound, Unorganized, Centre Part, ON P0H 1N0For SaleMLS ID #X13069376, Re/Max Crown Realty (1989) Inc.. TRREB
- C$1,499,0003 bd5 ba-- sqft83 Scarlett Rd, Machar, ON P0A 1X0New ConstructionMLS ID #X12899036, Coldwell Banker Thompson Real Estate. TRREB
- C$1,999,9005 bd2 ba-- sqft930 Ponderosa Rd, Nipissing, ON P0H 2L0For SaleMLS ID #X13624712, Century 21 Blue Sky Region Realty Inc., Brokerage. TRREB
- C$775,0004 bd3 ba-- sqft122 McFadden Line, Powassan, ON P0H 2L0For SaleMLS ID #X13421758, Sotheby's International Realty Canada. TRREB
- C$1,150,0003 bd2 ba-- sqft347 Hazel Glen Rd, Callander, ON P0H 1Z0For SaleMLS ID #X13207338, Century 21 Blue Sky Region Realty Inc., Brokerage. TRREB
- C$1,125,0004 bd2 ba-- sqft41 Machar Cres, Machar, ON P0A 1X0For SaleMLS ID #X12864686, Coldwell Banker Thompson Real Estate. TRREB
- C$1,780,0004 bd2 ba-- sqft669 Rye Rd, Nipissing, ON P0A 1X0For SaleMLS ID #X12353410, CENTURY 21 B.J. ROTH REALTY LTD.. TRREB
- C$975,0002 bd3 ba-- sqft1173 Spring Lake Rd, Parry Sound, Unorganized, Centre Part, ON P0A 1X0For SaleMLS ID #X13095426, RE/MAX Professionals North. TRREB
- C$860,0003 bd3 ba-- sqft106 Lighthouse Rd, Callander, ON P0H 1H0For SaleMLS ID #X13420212, Century 21 Blue Sky Region Realty Inc., Brokerage. TRREB
- C$750,0002 bd1 ba-- sqft1179 Spring Lake Rd, Parry Sound, Unorganized, Centre Part, ON P0A 1X0For SaleMLS ID #X12861864, RE/MAX Professionals North. TRREB
