Welcome to the heart of Restoule! This spacious 5-bedroom, 2-bath family home is situated on approximately 1.9 acres, directly across from the Restoule Comunity Centre, Lions Sports Park and walking distance to local amenities. Extensively renovated with new siding, insulation, wiring, plumbing and double hung vinyl windows, the home still maintains its original charm with authentic wood trim and doors throughout. The large country kitchen offers plenty of room for family gatherings. A main-floor bedroom or home office provides added convenience, while the second floor features four additional bedrooms and a 4-piece bath. One of the upstairs bedrooms has also been plumbed for laundry hookups, offering the option to create a convenient second-floor laundry area. A 2-piece bath is located in the full, high and dry basement. Enjoy the large covered wraparound deck, perfect for relaxing and taking in the peaceful surroundings. The property also features two storage buildings, along with a pear tree, loads of raspberries and beautiful lilacs. With a large lot, ample living space and a welcoming small-community setting, this is a wonderful opportunity for families looking to put down roots and enjoy the relaxed lifestyle Restoule is known for.
Under contract
C$429,000
71 Hawthorne Dr, Parry Sound, Unorganized, Centre Part, ON P0H 2R0
5beds
2baths
Single Family Residence
Built in ----
1 Square Feet Lot
$-- Zestimate®
C$--/sqft
C$-- HOA
What's special
- 5 days |
- 3 |
- 1 |
Zillow last checked:
Listing updated:
Listed by:
Re/Max Crown Realty (1989) Inc.
Source: TRREB,MLS®#: X13570416 Originating MLS®#: One Point Association of REALTORS
Originating MLS®#: One Point Association of REALTORSFacts & features
Interior
Bedrooms & bathrooms
- Bedrooms: 5
- Bathrooms: 2
Bedroom
- Level: Main
- Dimensions: 3.44 x 2.98
Bedroom 2
- Level: Second
- Dimensions: 3.56 x 2.5
Bedroom 3
- Level: Second
- Dimensions: 2.77 x 3.04
Bedroom 4
- Level: Second
- Dimensions: 3.81 x 3.53
Bedroom 5
- Level: Second
- Dimensions: 2.89 x 3.23
Bathroom
- Level: Second
- Dimensions: 2.13 x 1.85
Bathroom
- Level: Basement
- Dimensions: 1.82 x 0.91
Foyer
- Level: Main
- Dimensions: 4.02 x 1.37
Kitchen
- Level: Main
- Dimensions: 4.57 x 3.56
Laundry
- Level: Basement
- Dimensions: 3.08 x 7.01
Living room
- Level: Main
- Dimensions: 5.42 x 4.05
Utility room
- Level: Basement
- Dimensions: 3.68 x 7.49
Heating
- Forced Air, Oil
Cooling
- None
Appliances
- Included: Water Heater Owned, Water Purifier
Features
- Primary Bedroom - Main Floor
- Flooring: Carpet Free
- Basement: Full,Unfinished
- Has fireplace: No
Interior area
- Living area range: 1100-1500 null
Property
Parking
- Total spaces: 4
Features
- Stories: 2
- Pool features: None
Lot
- Size: 1 Square Feet
- Features: Level, Park, Place Of Worship, Rec./Commun.Centre, Irregular Lot
Details
- Additional structures: Shed, Storage
- Parcel number: 522250514
- Other equipment: Sewage Pump, Sump Pump
Construction
Type & style
- Home type: SingleFamily
- Property subtype: Single Family Residence
Materials
- Vinyl Siding
- Foundation: Poured Concrete
- Roof: Asphalt Shingle
Utilities & green energy
- Sewer: Septic
- Water: Drilled Well
Community & HOA
Location
- Region: Parry Sound Unorganized Centre Part
Financial & listing details
- Annual tax amount: C$690
- Date on market: 7/16/2026
Re/Max Crown Realty (1989) Inc.
Re/Max Crown Realty (1989) Inc.
By pressing Contact Agent, you agree that the real estate professional identified above may call/text you about your search, which may involve use of automated means and pre-recorded/artificial voices. You don't need to consent as a condition of buying any property, goods, or services. Message/data rates may apply. You also agree to our Terms of Use. Zillow does not endorse any real estate professionals. We may share information about your recent and future site activity with your agent to help them understand what you're looking for in a home.
Price history
Price history is unavailable.
Public tax history
Tax history is unavailable.
Climate risks
Neighborhood: P0H
Nearby schools
GreatSchools rating
No schools nearby
We couldn't find any schools near this home.
- C$750,0003 bd1 ba-- sqft581 Limberlost Point Rd, Parry Sound, Unorganized, Centre Part, ON P0H2R0For Sale

- C$---- bd-- ba-- sqft41 Reeves Dr, Parry Sound, Unorganized, Centre Part, ON P0H2R0Off Market
- C$699,0003 bd2 ba-- sqft635 Limberlost Point Rd, Parry Sound, Unorganized, Centre Part, ON P0H2R0For Sale

- C$995,0005 bd4 ba-- sqft771 Limberlost Point Rd, Parry Sound, Unorganized, Centre Part, ON P0H2R0For Sale
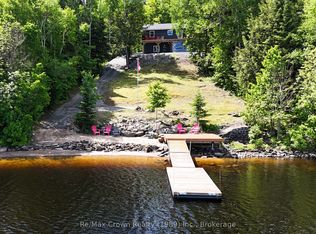
- C$1,599,9998 bd4 ba-- sqft919 Limberlost Point Rd, Parry Sound, Unorganized, Centre Part, ON P0H2R0For Sale
- C$304,9006 Square Feet0 Limberlost Point Rd, Parry Sound, Unorganized, Centre Part, ON P0H2R0Lot/Land
- C$995,0004 bd2 ba-- sqft169 Odds Dr, Parry Sound, Unorganized, Centre Part, ON P0H1W0For Sale
- C$539,0003 bd1 ba-- sqft77 Odds Dr, Parry Sound, Unorganized, Centre Part, ON P0H1W0For Sale
Similar homes
- C$429,0002 bd1 ba-- sqft1052 Limberlost Point Rd, Parry Sound, Unorganized, Centre Part, ON P0H 2R0For Sale
 MLS ID #X13454594, Re/Max Crown Realty (1989) Inc.. TRREB
 - C$459,9004 bd1 ba1.6k sqft11519 High Way #522, Parry Sound, ON P0H 1Y0For Sale
 MLS ID #40834919, Mario Loranger, Salesperson, Realty Network. ITSO
 - C$539,0003 bd1 ba-- sqft77 Odds Dr, Parry Sound, Unorganized, Centre Part, ON P0H 1W0For Sale
 MLS ID #X13182132, ICI SOURCE REAL ASSET SERVICES INC.. TRREB
 - C$357,0002 bd2 ba1k sqft142 Wilson Lake Cres, Parry Sound, ON P0H 1Y0For Sale
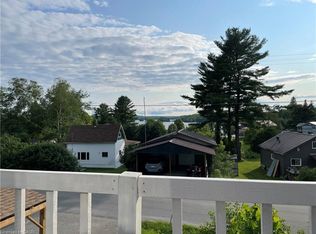 MLS ID #XH4164122, Jerry Demedeiros, Salesperson, CASORA REALTY INC.. ITSO
 - C$629,9002 bd2 ba-- sqft649 Hazel Glen Rd, Callander, ON P0H 1Z0For SaleMLS ID #X13587666, Century 21 Blue Sky Region Realty Inc., Brokerage. TRREB
- C$383,0002 bd1 ba-- sqft135 Daniel St, Powassan, ON P0H 1Z0For SaleMLS ID #X13441046, RE/MAX Parry Sound Muskoka Realty Ltd. TRREB
- C$599,0004 bd2 ba-- sqft525 Waltonian Dr, Callander, ON P0H 1H0For SaleMLS ID #X13171442, SUTTON GROUP-ADMIRAL REALTY INC.. TRREB
- C$315,0004 bd1 ba-- sqft7 Birch St, Powassan, ON P0H 1Z0For SaleMLS ID #X13543242, Century 21 Blue Sky Region Realty Inc., Brokerage. TRREB
- C$479,9004 bd2 ba-- sqft3 Eleven, Powassan, ON P0H 1Z0For SaleCentury 21 Canada
- C$364,9002 bd2 ba-- sqft124 King St W, Powassan, ON P0H 1Z0For SaleMLS ID #X13460474, Century 21 Blue Sky Region Realty Inc., Brokerage. TRREB
- C$549,0003 bd2 ba-- sqft606 Rye Rd, Nipissing, ON P0A 1X0For SaleMLS ID #X13016620, Royal LePage Lakes Of Muskoka Realty. TRREB
- C$624,9992 bd2 ba-- sqft1202 Eagle Lake Rd, Machar, ON P0A 1X0For SaleMLS ID #X13421622, Coldwell Banker Thompson Real Estate. TRREB
- C$240,0002 bd1 ba-- sqft43 Davis Dr, Parry Sound, Unorganized, Centre Part, ON P0H 1Y0For SaleMLS ID #X13564864, Forest Hill Real Estate Inc.. TRREB
- C$249,0002 bd1 ba-- sqft28 Hilltop Rd S, Parry Sound, Unorganized, Centre Part, ON P0H 1A0For SaleMLS ID #X12295571, Coldwell Banker Thompson Real Estate,. TRREB
