Welcome to 615 Seagull Lake Rd a stunning retreat nestled on 13 acres of pristine land. This 3,200 sq ft home impresses from the moment you step inside, with an entryway boasting soaring 18-ft ceilings that set the tone for spacious living. The heart of the home is a grand kitchen featuring a large island perfect for entertaining or preparing meals with ease. A spacious workshop within the home offers plenty of room for projects and creativity, while a custom theater room provides the ultimate entertainment experience. Enjoy the beauty of nature year-round in the charming three-season room, while the expansive primary bedroom offers a luxurious escape with an ensuite, walk-in closet, and patio doors leading to the deck. For those who love the outdoors, this property is a dream, complemented by a detached 30x27 garage with an unfinished loft offering endless possibilities for storage or customization. Whether you're seeking tranquility, adventure, or a home that blends elegance with function, this property delivers. Don't miss the chance to make it yours!
For sale
C$1,280,000
615 Seagull Lake Rd, Parry Sound, ON P0H 1A0
4beds
4baths
Single Family Residence
Built in ----
13 Square Feet Lot
$-- Zestimate®
C$--/sqft
C$-- HOA
What's special
- 119 days
- 10
- 4
Zillow last checked:
Listing updated:
Listed by:
Century 21 Blue Sky Region Realty Inc., Brokerage
Source: TRREB,MLS®#: X13214520 Originating MLS®#: North Bay and Area REALTORS Association
Originating MLS®#: North Bay and Area REALTORS AssociationFacts & features
Interior
Bedrooms & bathrooms
- Bedrooms: 4
- Bathrooms: 4
Primary bedroom
- Level: Main
- Dimensions: 8.58 x 4.4
Bedroom 2
- Level: Second
- Dimensions: 3.48 x 3.61
Bedroom 3
- Level: Second
- Dimensions: 3.48 x 3.63
Bedroom 4
- Level: Second
- Dimensions: 4.41 x 3.54
Bathroom
- Level: Second
- Dimensions: 3.48 x 2.41
Bathroom
- Level: Main
- Dimensions: 1.65 x 1.49
Bathroom
- Level: Main
- Dimensions: 4.97 x 2.2
Bathroom
- Level: Basement
- Dimensions: 1.84 x 1.5
Dining room
- Level: Main
- Dimensions: 3.41 x 4.29
Exercise room
- Level: Basement
- Dimensions: 6.98 x 4.92
Kitchen
- Level: Main
- Dimensions: 3.93 x 6.99
Laundry
- Level: Main
- Dimensions: 2.02 x 1.75
Living room
- Level: Main
- Dimensions: 9.35 x 4.51
Media room
- Level: Basement
- Dimensions: 4.66 x 4.2
Recreation
- Level: Second
- Dimensions: 12.63 x 8.64
Utility room
- Level: Basement
- Dimensions: 4.58 x 4.44
Workshop
- Level: Basement
- Dimensions: 8.53 x 4.53
Heating
- Forced Air, Oil
Cooling
- Central Air
Appliances
- Included: Bar Fridge, Water Heater Owned, Water Softener
Features
- Central Vacuum, Floor Drain, Primary Bedroom - Main Floor, Separate Heating Controls, Storage, Suspended Ceilings
- Basement: Separate Entrance,Full
- Has fireplace: No
Interior area
- Living area range: 3000-3500 null
Property
Parking
- Total spaces: 10
- Parking features: Private Double, Garage Door Opener
- Has garage: Yes
Accessibility
- Accessibility features: 32 Inch Min Doors, Hard/Low Nap Floors, Open Floor Plan
Features
- Stories: 2
- Pool features: None
Lot
- Size: 13 Square Feet
- Features: Beach, Golf, Lake Access, Place Of Worship, Rec./Commun.Centre, School
Details
- Parcel number: 522300744
- Other equipment: Air Exchanger, Generator - Partial, Propane Tank
Construction
Type & style
- Home type: SingleFamily
- Property subtype: Single Family Residence
Materials
- Stone, Brick
- Foundation: Concrete Block
- Roof: Fibreglass Shingle
Utilities & green energy
- Sewer: Septic
- Water: Drilled Well, Water System, Sediment Filter
Community & HOA
Community
- Security: Carbon Monoxide Detector(s), Smoke Detector(s)
Location
- Region: Parry Sound
Financial & listing details
- Annual tax amount: C$2,310
- Date on market: 5/29/2026
Price history
Price history is unavailable.
Public tax history
Tax history is unavailable.
Climate risks
Neighborhood: P0H
Nearby schools
GreatSchools rating
No schools nearby
We couldn't find any schools near this home.
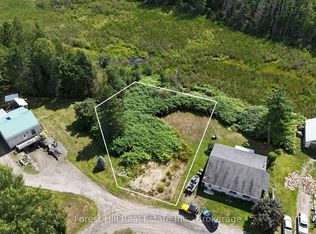
- C$75,0007,601 sqft14 Rupert Rd, Parry Sound, Unorganized, Centre Part, ON P0H1A0Lot/Land
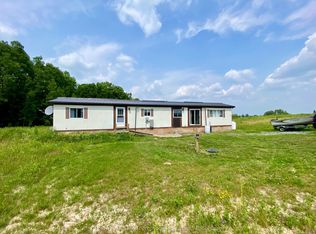
- C$249,0002 bd1 ba-- sqft28 Hilltop Rd S, Parry Sound, Unorganized, Centre Part, ON P0H1A0For Sale
- C$59,0000 sqft0 N Hilltop Rd, Parry Sound, Unorganized, Centre Part, ON P0H1A0Lot/Land

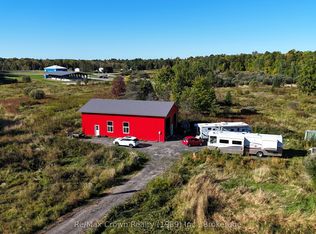
- C$199,000-- bd-- ba-- sqft71 Trailaine Rd, Parry Sound, Unorganized, Centre Part, ON P0H1A0For Sale
Similar homes
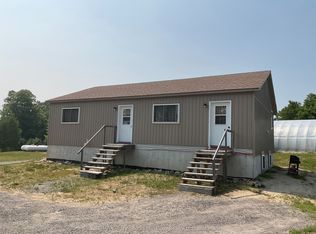
- C$675,0004 bd2 ba-- sqft791 Clear Lake Rd, Arnstein, ON P0H 1A0For Sale
 MLS ID #X12808548, RE/MAX Parry Sound Muskoka Realty Ltd. TRREB
 - C$995,0003 bd3 ba-- sqft108 Murphy Dr, Parry Sound, Unorganized, Centre Part, ON P0H 1N0For Sale
 MLS ID #X13069376, Re/Max Crown Realty (1989) Inc.. TRREB
 - C$1,477,0005 bd4 ba-- sqft3 Northshore Dr, Parry Sound, Unorganized, Centre Part, ON P0H 1W0For Sale
 MLS ID #X13629204, HOMELIFE EAGLE REALTY INC.. TRREB
 - C$995,0005 bd4 ba-- sqft771 Limberlost Point Rd, Parry Sound, Unorganized, Centre Part, ON P0H 2R0For Sale
 MLS ID #X13418528, Re/Max Crown Realty (1989) Inc.. TRREB
