Welcome to 18 Murray St! Built in 2024, this sun-filled bungalow sits on a large, private lot just a few blocks from local shops, a public park, and the beach on Bernard Lake in the charming village of Sundridge.The open-concept living room flows seamlessly into the kitchen and dining area, with a walkout to a beautiful deck - perfect for entertaining or relaxing outdoors. The kitchen features a central island with breakfast bar, stainless steel appliances, and a separate pantry room.The primary bedroom is generously sized, complete with a walk-in closet and a spa-like 5-piece ensuite featuring a soaker tub and frameless glass shower.The fully finished lower level offers a spacious great room, three additional bedrooms with mirrored closets, and a 3-piece bathroom - ideal for a growing or large family.Additional features include a 2-car attached garage, municipal garbage pickup and sewers, forced air gas furnace, tankless water heater, and a drilled well.This spacious, move-in-ready bungalow offers the perfect blend of comfort, style, and small-town charm. Don't miss your chance to call 18 Murray St home!
For sale
C$699,900
18 Murray St, Sundridge, ON P0A 1Z0
6beds
3baths
Single Family Residence
Built in ----
0.28 Acres Lot
$-- Zestimate®
C$--/sqft
C$-- HOA
What's special
- 28 days
- 13
- 0
Zillow last checked:
Listing updated:
Listed by:
HOMELIFE FRONTIER REALTY INC.
Source: TRREB,MLS®#: X13765798 Originating MLS®#: Toronto Regional Real Estate Board
Originating MLS®#: Toronto Regional Real Estate BoardFacts & features
Interior
Bedrooms & bathrooms
- Bedrooms: 6
- Bathrooms: 3
Heating
- Forced Air, Gas
Cooling
- None
Features
- In-Law Capability, Primary Bedroom - Main Floor
- Flooring: Carpet Free
- Basement: Finished,Separate Entrance
- Has fireplace: No
Interior area
- Living area range: 1500-2000 null
Property
Parking
- Total spaces: 6
- Parking features: Private, Garage Door Opener
- Has garage: Yes
Features
- Patio & porch: Deck
- Exterior features: Year Round Living
- Pool features: None
Lot
- Size: 0.28 Acres
- Features: Golf, Lake/Pond, Park
Details
- Parcel number: 520740165
Construction
Type & style
- Home type: SingleFamily
- Architectural style: Bungalow
- Property subtype: Single Family Residence
Materials
- Board & Batten
- Foundation: Concrete
- Roof: Shingle
Utilities & green energy
- Sewer: Sewer
- Water: Drilled Well
- Utilities for property: Electricity Connected, Natural Gas
Community & HOA
Community
- Security: Carbon Monoxide Detector(s), Smoke Detector(s)
Location
- Region: Sundridge
Financial & listing details
- Annual tax amount: C$7,924
- Date on market: 9/10/2026
Price history
Price history is unavailable.
Public tax history
Tax history is unavailable.
Climate risks
Neighborhood: P0A
Nearby schools
GreatSchools rating
No schools nearby
We couldn't find any schools near this home.
Similar homes
- C$649,0006 bd4 ba-- sqft12 Murray St, Sundridge, ON P0A 1Z0For Sale
 MLS ID #X13545586, Royal LePage Lakes Of Muskoka Realty. TRREB
 - C$597,9993 bd3 ba-- sqft12 Robert St, Sundridge, ON P0A 1Z0For Sale
 MLS ID #X13718000, KELLER WILLIAMS INSPIRE REALTY, BROKERAGE. TRREB
 - C$599,0004 bd3 ba-- sqft9 Murray St, Sundridge, ON P0A 1Z0For Sale
 MLS ID #X13481978, Coldwell Banker Thompson Real Estate. TRREB
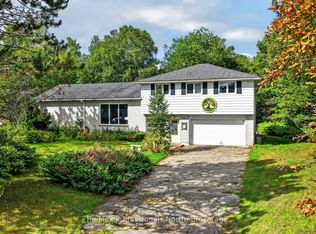
 - C$624,9004 bd4 ba-- sqft21 Birchwood Dr, Sundridge, ON P0A 1Z0For Sale
 MLS ID #X12869130, Coldwell Banker Thompson Real Estate. TRREB
