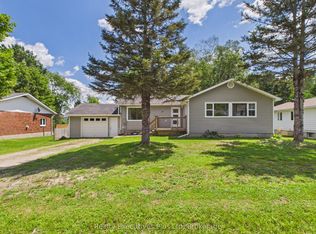
Welcome to this super cozy 3-bedroom, detached home nestled right in the heart of Sundridge. Offering fantastic curb appeal and a warm, welcoming atmosphere, this property features a spacious comfortable living space. Situated on a large partially fenced yard complete with a private patio area and fire pit, it's the perfect setting for outdoor relaxation or entertaining family and friends. Additional highlights include a convenient double garage and an extended asphalt driveway. Enjoy small-town charm with all amenities just steps away! Metal roof, filtration system, Juliette balcony. Copper wiring, pex plumbing, massive pantry, main floor laundry, lovely large mud room entrance.
For sale
C$339,000
38 John St, Sundridge, ON P0A 1Y0
3beds
2baths
Single Family Residence
Built in ----
0 Square Feet Lot
$-- Zestimate®
C$--/sqft
C$-- HOA
What's special
Fantastic curb appealWarm welcoming atmosphereSpacious comfortable living spaceLarge partially fenced yardPrivate patio areaFire pitConvenient double garage
- 4 hours
- 3
- 1
Zillow last checked:
Listing updated:
Listed by:
Realty Executives Plus Ltd
Source: TRREB,MLS®#: X14160454 Originating MLS®#: One Point Association of REALTORS
Facts & features
Interior
Bedrooms & bathrooms
- Bedrooms: 3
- Bathrooms: 2
Heating
- Forced Air, Gas
Cooling
- None
Appliances
- Included: Water Treatment
Features
- Storage
- Basement: Unfinished
- Has fireplace: Yes
- Fireplace features: Wood Burning Stove
Interior area
- Living area range: 1500-2000 null
Property
Parking
- Total spaces: 8
- Parking features: Garage
- Has garage: Yes
Features
- Stories: 2
- Pool features: None
- Has view: Yes
- View description: Trees/Woods
Lot
- Size: 0 Square Feet
- Features: Golf, Place Of Worship, Wooded/Treed, Library, Park
Details
- Additional structures: Gazebo
- Parcel number: 520740187
Construction
Type & style
- Home type: SingleFamily
- Property subtype: Single Family Residence
Materials
- Brick
- Foundation: Stone
- Roof: Metal
Utilities & green energy
- Sewer: Sewer
Community & HOA
Location
- Region: Sundridge
Financial & listing details
- Annual tax amount: C$3,311
- Date on market: 11/7/2026
Price history
Price history is unavailable.
Public tax history
Tax history is unavailable.
Climate risks
Neighborhood: P0A
Nearby schools
GreatSchools rating
No schools nearby
We couldn't find any schools near this home.


Similar homes
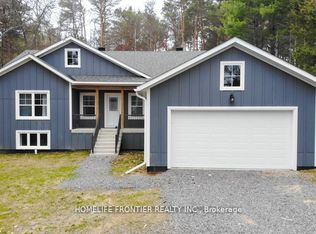
- C$299,9002 bd1 ba-- sqft25 Park St, Sundridge, ON P0A 1Z0For Sale
 MLS ID #X14103062, Coldwell Banker Thompson Real Estate. TRREB
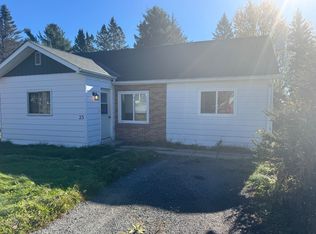
- C$325,0002 bd1 ba-- sqft71 Park St, Sundridge, ON P0A 1Z0For Sale
 MLS ID #X13226224, Coldwell Banker Thompson Real Estate. TRREB
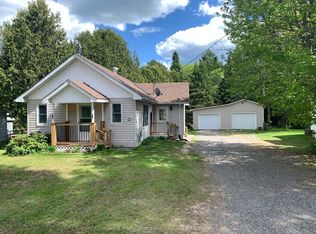
- C$379,9003 bd1 ba-- sqft117 Forest Lake Rd, Strong, ON P0A 1Z0For Sale
 MLS ID #X14090566, Realty Executives Plus Ltd. TRREB
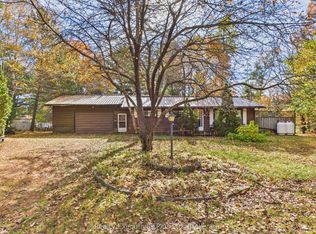
- C$494,9003 bd2 ba-- sqft29 Queen St, Sundridge, ON P0A 1Z0For Sale
 MLS ID #X13620374, Realty Executives Plus Ltd. TRREB
