This home is just out of town, but still close to Lake Bernard, Hwy 11 and the amenities of the Village of Sundridge. Spacious family home offers 5 bedrooms and 4 bathrooms on over a private ravine lot with over an acre of land. The main level has an inviting living room with vaulted ceiling, fireplace, hardwood floor and walkout to deck. The main level also has 1 bedroom, oak kitchen with breakfast area, separate dining room, 3 piece bathroom and laundry room just in from the double attached garage. The 2nd floor has 3 bedrooms, one with a 3 piece ensuite including air tub, an office and another 3 piece bathroom. The lower level has a bedroom with 3 piece ensuite, wet bar / potential little kitchen and recroom with stone fireplace and walkout to patio. This property is located on a municipally maintained, year round road. The home is connected to a drilled well for domestic water and has a full septic system. Heating is from the 2 natural gas fireplaces and electric baseboard supplement. Cooling is via a split-air unit in the livingroom. Fibre internet is available at the lot line. Sundridge is centrally located just off Hwy 11 approx. 1/2 way between Huntsville & North Bay.
For sale
C$587,000
79 Oakridge Dr, Strong, ON P0A 1Z0
5beds
4baths
Single Family Residence
Built in ----
1 Square Feet Lot
$-- Zestimate®
C$--/sqft
C$-- HOA
What's special
Spacious family homeHardwood floorWalkout to deckSeparate dining roomLaundry roomDouble attached garageWet bar
- 54 days |
- 7 |
- 1 |
Zillow last checked:
Listing updated:
Listed by:
Coldwell Banker Thompson Real Estate
Source: TRREB,MLS®#: X13215108 Originating MLS®#: One Point Association of REALTORS
Originating MLS®#: One Point Association of REALTORSFacts & features
Interior
Bedrooms & bathrooms
- Bedrooms: 5
- Bathrooms: 4
Primary bedroom
- Level: Main
- Dimensions: 4.42 x 3.6
Bedroom 2
- Level: Second
- Dimensions: 4.33 x 3.52
Bedroom 3
- Level: Second
- Dimensions: 3.22 x 2.8
Bedroom 4
- Level: Second
- Dimensions: 3.18 x 2.45
Bedroom 5
- Level: Lower
- Dimensions: 3.87 x 2.66
Bathroom
- Level: Main
- Dimensions: 2.92 x 2.43
Bathroom
- Level: Second
- Dimensions: 2.8 x 1.94
Bathroom
- Level: Lower
- Dimensions: 2.98 x 1.62
Bathroom
- Level: Second
- Dimensions: 2.27 x 2.12
Dining room
- Level: Main
- Dimensions: 3.8 x 3.41
Foyer
- Level: Main
- Dimensions: 3.59 x 2.67
Kitchen
- Level: Main
- Dimensions: 4.5 x 2.69
Laundry
- Level: Main
- Dimensions: 2.93 x 1.84
Living room
- Level: Main
- Dimensions: 7.16 x 4.43
Office
- Level: Second
- Dimensions: 4.53 x 2.5
Other
- Level: Main
- Dimensions: 3.87 x 1.67
Other
- Level: Lower
- Dimensions: 2.84 x 1.99
Recreation
- Level: Lower
- Dimensions: 7.15 x 4.45
Heating
- Baseboard, Electric
Cooling
- Other
Appliances
- Included: Water Heater Owned
Features
- Primary Bedroom - Main Floor
- Basement: Walk-Out Access,Partially Finished,Partial
- Has fireplace: Yes
Interior area
- Living area range: 2000-2500 null
Property
Parking
- Total spaces: 6
- Parking features: Garage
- Has garage: Yes
Features
- Stories: 2
- Pool features: None
- Has view: Yes
- View description: Forest, Trees/Woods
Lot
- Size: 1 Square Feet
- Features: Irregular Lot
- Topography: Wooded/Treed
Details
- Parcel number: 520770589
Construction
Type & style
- Home type: SingleFamily
- Property subtype: Single Family Residence
Materials
- Brick Veneer
- Foundation: Concrete Block
- Roof: Asphalt Shingle
Utilities & green energy
- Sewer: Septic
- Water: Drilled Well
- Utilities for property: Cell Services, Internet High Speed, Electricity Connected
Community & HOA
Location
- Region: Strong
Financial & listing details
- Tax assessed value: C$278,000
- Annual tax amount: C$3,600
- Date on market: 5/29/2026
Coldwell Banker Thompson Real Estate
Coldwell Banker Thompson Real Estate
By pressing Contact Agent, you agree that the real estate professional identified above may call/text you about your search, which may involve use of automated means and pre-recorded/artificial voices. You don't need to consent as a condition of buying any property, goods, or services. Message/data rates may apply. You also agree to our Terms of Use. Zillow does not endorse any real estate professionals. We may share information about your recent and future site activity with your agent to help them understand what you're looking for in a home.
Price history
Price history is unavailable.
Public tax history
Tax history is unavailable.
Climate risks
Neighborhood: P0A
Nearby schools
GreatSchools rating
No schools nearby
We couldn't find any schools near this home.
- C$599,9004 bd2 ba-- sqft132 Albert St, Strong, ON P0A1Z0For Sale

- C$649,0006 bd4 ba-- sqft12 Murray St, Sundridge, ON P0A1Z0For Sale

- C$625,0004 bd3 ba-- sqft9 Murray St, Sundridge, ON P0A1Z0For Sale

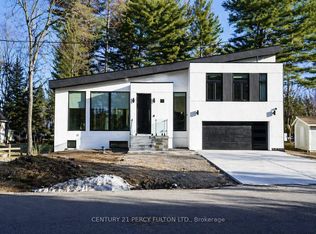
- C$828,0004 bd6 ba-- sqft5 Robert St, Sundridge, ON P0A1Z0New Construction
- C$769,9006 bd3 ba-- sqft18 Murray St, Sundridge, ON P0A1Z0For Sale
- C$599,9003 bd3 ba-- sqft12 Robert St, Sundridge, ON P0A1Z0For Sale
- C$449,0002 bd1 ba-- sqft42 Murray St, Sundridge, ON P0A1Z0For Sale
- C$377,7002 bd1 ba-- sqft35 John St, Sundridge, ON P0A1Y0For Sale
Similar homes
- C$599,9003 bd3 ba-- sqft12 Robert St, Sundridge, ON P0A 1Z0For Sale
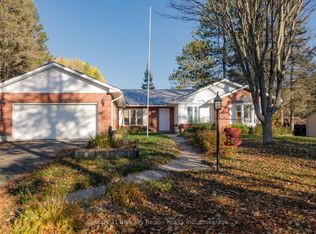 MLS ID #X13583376, Century 21 Blue Sky Region Realty Inc.. TRREB
 - C$625,0004 bd3 ba-- sqft9 Murray St, Sundridge, ON P0A 1Z0For SaleMLS ID #X13481978, Coldwell Banker Thompson Real Estate. TRREB
- C$649,0006 bd4 ba-- sqft12 Murray St, Sundridge, ON P0A 1Z0For SaleMLS ID #X13545586, Royal LePage Lakes Of Muskoka Realty. TRREB
- C$769,9006 bd3 ba-- sqft18 Murray St, Sundridge, ON P0A 1Z0For Sale
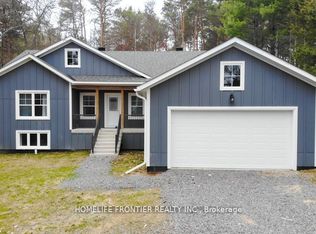 MLS ID #X13584872, HOMELIFE FRONTIER REALTY INC.. TRREB
 - C$599,0003 bd2 ba-- sqft49 High St, Strong, ON P0A 1Z0For SaleMLS ID #X13142336, Coldwell Banker Thompson Real Estate. TRREB
- C$649,0004 bd4 ba-- sqft21 Birchwood Dr, Sundridge, ON P0A 1Z0For SaleMLS ID #X12869130, Coldwell Banker Thompson Real Estate. TRREB
- C$430,0003 bd2 ba-- sqft23 Golf Ln, Strong, ON P0A 1Z0For SaleMLS ID #X13591806, Coldwell Banker Thompson Real Estate. TRREB
- C$828,0004 bd6 ba-- sqft5 Robert St, Sundridge, ON P0A 1Z0New ConstructionMLS ID #X13177300, CENTURY 21 PERCY FULTON LTD.. TRREB
- C$489,9003 bd1 ba-- sqft52 Sunshine St, Machar, ON P0A 1Z0For SaleMLS ID #X13594336, Royal LePage Lakes Of Muskoka Realty. TRREB
- C$745,9004 bd2 ba-- sqft16 Albert St, Sundridge, ON P0A 1Z0For SaleMLS ID #X13164904, Realty Executives Plus Ltd. TRREB
- C$399,9003 bd2 ba-- sqft27 Queen St, Sundridge, ON P0A 1Z0For SaleMLS ID #X13480348, Coldwell Banker Thompson Real Estate. TRREB
- C$449,0002 bd1 ba-- sqft42 Murray St, Sundridge, ON P0A 1Z0For SaleMLS ID #X12444949, Coldwell Banker Thompson Real Estate. TRREB
- C$599,0003 bd2 ba-- sqft379 Gables Rd, Machar, ON P0A 1Z0For SaleMLS ID #X13462632, Chestnut Park Real Estate. TRREB
- C$599,0003 bd1 ba-- sqft80 Cedar Ln, Joly, ON P0A 1Z0For SaleMLS ID #X13099966, Chestnut Park Real Estate. TRREB
- C$479,0003 bd1 ba-- sqft161 Forest Lake Rd, Strong, ON P0A 1Z0For SaleMLS ID #X13025786, Royal LePage Lakes Of Muskoka Realty. TRREB
- C$624,9992 bd2 ba-- sqft1202 Eagle Lake Rd, Machar, ON P0A 1X0For SaleMLS ID #X13421622, Coldwell Banker Thompson Real Estate. TRREB
- C$479,9004 bd2 ba-- sqft13 Toronto Ave, South River, ON P0A 1Z0For SaleMLS ID #X13070412, Keller Williams Experience Realty. TRREB
- C$599,0003 bd3 ba-- sqft39 Riverside Ave, South River, ON P0A 1X0For SaleMLS ID #X13441564, Coldwell Banker Thompson Real Estate. TRREB
- C$425,0003 bd1 ba-- sqft770 Forest Lake Rd, Joly, ON P0A 1Z0For SaleMLS ID #X13591940, RE/MAX Professionals North. TRREB
- C$690,0002 bd2 ba-- sqft797 Forest Lake Rd, Joly, ON P0A 1Z0For SaleMLS ID #X13053140, COLDWELL BANKER RONAN REALTY. TRREB
