Solid 3 bedroom bungalow on 1 acre, located on a private lot only minutes from the quaint Village of Sundridge in the Heart of the Almaguin Highlands. This home features a split rear entry through the add-on porch. The main floor offers a large eat-in kitchen, and a bright spacious living room with walkout to large deck overlooking the front of the property. Completing the main floor are 3 generous size bedrooms and a 4 pc bath. In the lower level, a large 12 x 26 ft rec room adds plenty of extra living space, a workshop for the handyman, a furnace/laundry/storage room, and a cold cellar under the stairs. The home is heated with an electric furnace with a woodstove for added comfort. The bonus is the 30 x 50 ft garage/workshop, your ideal "man cave" and storage space. The garage has 2 front 8' x 9' overhead doors, a man door, and a 9' x 10' door at the rear of the building. A large garden in the backyard to grow your own vegetables and a number of outbuildings on the property include a shed with a loft, and 2 greenhouses, one currently used for storing firewood. Priced to sell... so book your showing today!
For sale
C$425,000
770 Forest Lake Rd, Joly, ON P0A 1Z0
3beds
1baths
Single Family Residence
Built in ----
1 Square Feet Lot
$-- Zestimate®
C$--/sqft
C$-- HOA
What's special
Large eat-in kitchenWorkshop for the handymanShed with a loft
- 4 hours |
- 0 |
- 0 |
Zillow last checked:
Listing updated:
Listed by:
RE/MAX Professionals North
Source: TRREB,MLS®#: X13591940 Originating MLS®#: One Point Association of REALTORS
Originating MLS®#: One Point Association of REALTORSFacts & features
Interior
Bedrooms & bathrooms
- Bedrooms: 3
- Bathrooms: 1
Heating
- Forced Air, Electric
Cooling
- None
Appliances
- Included: Water Heater Owned
Features
- Primary Bedroom - Main Floor, Workbench
- Basement: Full,Partially Finished
- Has fireplace: Yes
- Fireplace features: Wood Burning Stove
Interior area
- Living area range: 1100-1500 null
Property
Parking
- Total spaces: 16
- Parking features: Private Double
- Has garage: Yes
Features
- Pool features: None
- Has view: Yes
- View description: Trees/Woods
- Waterfront features: None
Lot
- Size: 1 Square Feet
- Features: Beach, Golf, Rec./Commun.Centre, School Bus Route, School, Library, Rectangular Lot
- Topography: Sloping,Level,Wooded/Treed
Details
- Additional structures: Out Buildings, Greenhouse, Workshop
- Parcel number: 520660237
Construction
Type & style
- Home type: SingleFamily
- Architectural style: Bungalow
- Property subtype: Single Family Residence
Materials
- Aluminum Siding, Vinyl Siding
- Foundation: Concrete Block
- Roof: Metal
Utilities & green energy
- Sewer: Septic
- Water: Drilled Well
Community & HOA
Location
- Region: Joly
Financial & listing details
- Tax assessed value: C$225,000
- Annual tax amount: C$3,620
- Date on market: 7/22/2026
RE/MAX Professionals North
RE/MAX Professionals North
By pressing Contact Agent, you agree that the real estate professional identified above may call/text you about your search, which may involve use of automated means and pre-recorded/artificial voices. You don't need to consent as a condition of buying any property, goods, or services. Message/data rates may apply. You also agree to our Terms of Use. Zillow does not endorse any real estate professionals. We may share information about your recent and future site activity with your agent to help them understand what you're looking for in a home.
Price history
Price history is unavailable.
Public tax history
Tax history is unavailable.
Climate risks
Neighborhood: P0A
Getting around
0 / 100
Car-DependentNearby schools
GreatSchools rating
No schools nearby
We couldn't find any schools near this home.
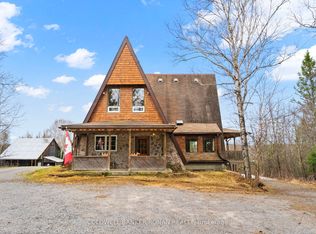
- C$690,0002 bd2 ba-- sqft797 Forest Lake Rd, Joly, ON P0A1Z0For Sale
- C$168,0000.764 Square Feet0 Lodge Ln LOT 13, Joly, ON P0A1Z0Lot/Land

- C$--4 bd2 ba2k sqft84 Cedar Ln, Joly, ON P0A1Z0Off Market
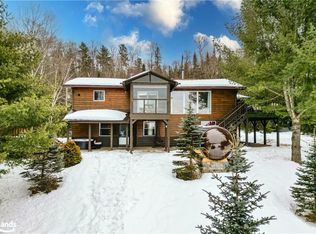
- C$2,999,9004 bd2 ba-- sqft1883 Forest Lake Rd, Joly, ON P0A1Z0For Sale
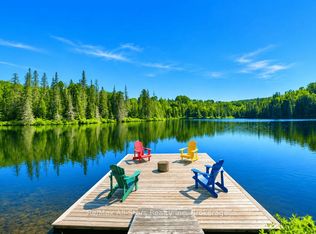
- C$599,0003 bd1 ba-- sqft80 Cedar Ln, Joly, ON P0A1Z0For Sale
- C$---- bd-- ba-- sqft1670 Forest Lake Rd, Joly, ON P0A1Z0Off Market
- C$299,0004.03 Square Feet524 Airport Rd, Joly, ON P0A1Z0Lot/Land
- C$729,9003 bd1 ba-- sqft387 Brennans Rd, Joly, ON P0A1Z0For Sale
Similar homes
- C$430,0003 bd2 ba-- sqft23 Golf Ln, Strong, ON P0A 1Z0For Sale
 MLS ID #X13591806, Coldwell Banker Thompson Real Estate. TRREB
 - C$399,9003 bd2 ba-- sqft27 Queen St, Sundridge, ON P0A 1Z0For Sale
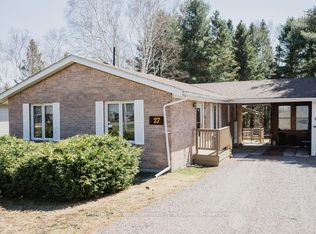 MLS ID #X13480348, Coldwell Banker Thompson Real Estate. TRREB
 - C$599,0003 bd1 ba-- sqft80 Cedar Ln, Joly, ON P0A 1Z0For Sale
 MLS ID #X13099966, Chestnut Park Real Estate. TRREB
 - C$429,9995 bd2 ba-- sqft7 Fitz Ave, South River, ON P0A 1X0For Sale
 MLS ID #X13564040, EASY LIST REALTY LTD.. TRREB
 - C$599,9003 bd3 ba-- sqft12 Robert St, Sundridge, ON P0A 1Z0For SaleMLS ID #X13583376, Century 21 Blue Sky Region Realty Inc.. TRREB
- C$479,9004 bd2 ba-- sqft13 Toronto Ave, South River, ON P0A 1Z0For SaleMLS ID #X13070412, Keller Williams Experience Realty. TRREB
- C$369,0003 bd2 ba-- sqft67 Ottawa Ave, South River, ON P0A 1X0For SaleMLS ID #X13558166, CITIBLOC REALTY. TRREB
- C$479,0003 bd1 ba-- sqft161 Forest Lake Rd, Strong, ON P0A 1Z0For SaleMLS ID #X13025786, Royal LePage Lakes Of Muskoka Realty. TRREB
- C$449,0002 bd1 ba-- sqft42 Murray St, Sundridge, ON P0A 1Z0For SaleMLS ID #X12444949, Coldwell Banker Thompson Real Estate. TRREB
- C$375,0002 bd1 ba-- sqft71 Park St, Sundridge, ON P0A 1Z0For SaleMLS ID #X13226224, Coldwell Banker Thompson Real Estate. TRREB
- C$359,9003 bd1 ba-- sqft37 Eagle Lake Rd, South River, ON P0A 1X0For SaleMLS ID #X13174966, Coldwell Banker Thompson Real Estate. TRREB
- C$289,9002 bd1 ba-- sqft75 Park St, Sundridge, ON P0A 1Z0For SaleMLS ID #X13570684, Royal LePage Lakes Of Muskoka Realty. TRREB
- C$499,0002 bd1 ba-- sqft1772 Leighton Rd, Machar, ON P0A 1X0For SaleMLS ID #X13514720, Century 21 Blue Sky Region Realty Inc., Brokerage. TRREB
- C$479,9002 bd2 ba-- sqft160 Centre St, Burk's Falls, ON P0A 1C0For SaleMLS ID #X13586458, PG DIRECT REALTY LTD.. TRREB
- C$449,0003 bd2 ba-- sqft118 Dimsdale St, Burk's Falls, ON P0A 1C0For SaleMLS ID #X13518780, RE/MAX Parry Sound Muskoka Realty Ltd. TRREB
- C$449,0002 bd1 ba-- sqft364 Forestry Tower Rd, Kearney, ON P0A 1M0For SaleMLS ID #X13576232, RE/MAX Professionals North. TRREB
- C$419,9003 bd1 ba-- sqft56 Horseshoe Ln, Armour, ON P0A 1L0For SaleMLS ID #X13221932, Red And White Realty Inc. TRREB
- C$450,0003 bd1 ba-- sqft319 Ontario St, Burk's Falls, ON P0A 1C0For SaleMLS ID #X13565028, Royal LePage Lakes Of Muskoka Realty. TRREB
- C$322,0003 bd1 ba-- sqft15 Barrie St, Sundridge, ON P0A 1Z0For SaleMLS ID #X13063738, Realty Executives Plus Ltd. TRREB
- C$625,0004 bd3 ba-- sqft9 Murray St, Sundridge, ON P0A 1Z0For SaleMLS ID #X13481978, Coldwell Banker Thompson Real Estate. TRREB
