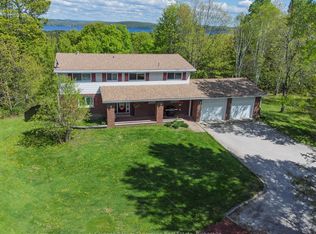
Welcome to this beautifully renovated home in the heart of the Sundridge where small-town charm meets modern comfort. This thoughtfully updated 3+1 bedroom, 1.5 bathroom home offers a bright and inviting open-concept layout, perfect for both everyday living and entertaining. The main floor features a seamless flow between living, dining, and kitchen spaces, complemented by stylish finishes and a warm, welcoming design throughout. Main floor mudroom is convenient at the entrance from the attached garage, while ample storage solutions ensure everything has its place. Downstairs, a fully finished basement provides additional living space, complete with a versatile extra bedroom-ideal for guests, an additional room can be used as a home office, gym or extra bedroom for growing families. Step outside to enjoy the expansive, fully fenced backyard-perfect for children, pets, or hosting gatherings. Unwind around the fire pit and take in the privacy and space this large yard offers. Located on the desirable township side, this property benefits from lower taxes, municipal sewers and natural gas while still being just minutes from all the amenities of the Village of Sundridge. Additionally this home is located close to Lake Bernard for year-round enjoyment. Beautifully decorated and truly move-in ready, this home is an exceptional opportunity for families, retirees, or investors alike. Book your showing today!!
Under contract
C$599,900
132 Albert St, Strong, ON P0A 1Z0
4beds
2baths
Single Family Residence
Built in ----
0.4 Acres Lot
$-- Zestimate®
C$--/sqft
C$-- HOA
What's special
Beautifully renovated homeStylish finishesWarm welcoming design throughoutAmple storage solutionsExpansive fully fenced backyardFire pit
- 17 days |
- 2 |
- 1 |
Zillow last checked:
Listing updated:
Listed by:
Coldwell Banker Thompson Real Estate
Source: TRREB,MLS®#: X13474388 Originating MLS®#: One Point Association of REALTORS
Originating MLS®#: One Point Association of REALTORSFacts & features
Interior
Bedrooms & bathrooms
- Bedrooms: 4
- Bathrooms: 2
Bedroom
- Level: Main
- Dimensions: 10.4 x 11.9
Bedroom 2
- Level: Main
- Dimensions: 10.4 x 8
Bedroom 3
- Level: Main
- Dimensions: 8.5 x 11.9
Bedroom 4
- Level: Basement
- Dimensions: 12.2 x 10.8
Bathroom
- Level: Basement
- Dimensions: 7.4 x 6.8
Bathroom
- Level: Main
- Dimensions: 5 x 8
Dining room
- Level: Main
- Dimensions: 10.9 x 11.6
Foyer
- Level: Main
- Dimensions: 6.5 x 8.5
Kitchen
- Level: Main
- Dimensions: 19.4 x 11.4
Laundry
- Level: Basement
- Dimensions: 10.1 x 11.1
Living room
- Level: Main
- Dimensions: 19.11 x 12
Mud room
- Level: Main
- Dimensions: 6.5 x 9.5
Office
- Level: Basement
- Dimensions: 11.1 x 10.8
Recreation
- Level: Basement
- Dimensions: 14.3 x 8.5
Utility room
- Level: Basement
- Dimensions: 12 x 7.6
Heating
- Forced Air, Gas
Cooling
- Central Air
Appliances
- Included: Water Heater
Features
- Primary Bedroom - Main Floor
- Basement: Finished
- Has fireplace: No
Interior area
- Living area range: 1100-1500 null
Property
Parking
- Total spaces: 6
- Parking features: Garage Door Opener
- Has garage: Yes
Features
- Pool features: None
- Waterfront features: None
Lot
- Size: 0.4 Acres
Details
- Parcel number: 520770193
Construction
Type & style
- Home type: SingleFamily
- Architectural style: Bungalow-Raised
- Property subtype: Single Family Residence
Materials
- Vinyl Siding
- Foundation: Block
- Roof: Asphalt Shingle
Utilities & green energy
- Sewer: Sewer
- Water: Dug Well
Community & HOA
Location
- Region: Strong
Financial & listing details
- Annual tax amount: C$2,078
- Date on market: 6/22/2026
Coldwell Banker Thompson Real Estate
Coldwell Banker Thompson Real Estate
By pressing Contact Agent, you agree that the real estate professional identified above may call/text you about your search, which may involve use of automated means and pre-recorded/artificial voices. You don't need to consent as a condition of buying any property, goods, or services. Message/data rates may apply. You also agree to our Terms of Use. Zillow does not endorse any real estate professionals. We may share information about your recent and future site activity with your agent to help them understand what you're looking for in a home.
Price history
Price history is unavailable.
Public tax history
Tax history is unavailable.
Climate risks
Neighborhood: P0A
Nearby schools
GreatSchools rating
No schools nearby
We couldn't find any schools near this home.



- Ontario
- Parry Sound District
- Strong
- P0A 1Z0
- 132 Albert St
Nearby cities
Other Strong Topics
