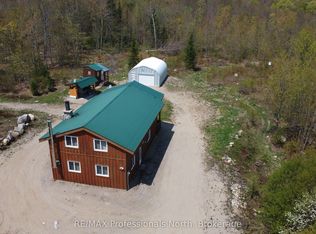
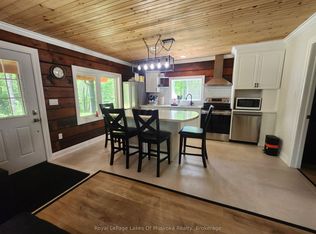
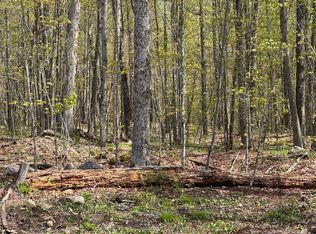
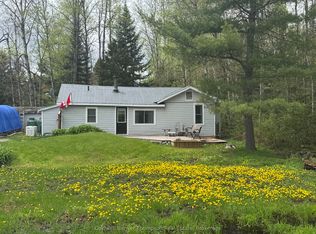
Welcome to 2622 Chetwynd Road, a one-bedroom, one-bathroom cabin set on 8.17 acres. Built in 2013, this 448 square foot insulated cabin offers an open-concept kitchen, living and dining area with a wood burning stove and plenty of natural charm. A screened-in porch extends the living space and is the perfect spot for morning coffee, evening drinks or enjoying the sounds of nature without the bugs. Outside, the property is mostly level around the cabin before gently dipping into a beautiful forested area where you'll find streams, trails and paths to explore. The property also sides onto Crown land, with a Crown lake just 150m away, offering even more opportunity to get outside and enjoy the surrounding wilderness. Private and peaceful, 2622 Chetwynd Road is a wonderful option for anyone looking for a simple escape from the everyday. Whether you're an avid outdoors person, weekend adventurer or simply looking for a quiet place to unwind, this property is ready to be enjoyed.
For sale
C$324,900
2622 Chetwynd Rd, Kearney, ON P0A 1M0
1beds
1baths
Single Family Residence
Built in ----
8 Square Feet Lot
$-- Zestimate®
C$--/sqft
C$-- HOA
What's special
One-bedroom one-bathroom cabinWood burning stoveScreened-in porchBeautiful forested area
- 49 days
- 8
- 0
Zillow last checked:
Listing updated:
Listed by:
Coldwell Banker Thompson Real Estate
Source: TRREB,MLS®#: X13708552 Originating MLS®#: One Point Association of REALTORS
Originating MLS®#: One Point Association of REALTORSFacts & features
Interior
Bedrooms & bathrooms
- Bedrooms: 1
- Bathrooms: 1
Bedroom
- Level: Main
- Dimensions: 3.05 x 2.13
Bathroom
- Level: Main
- Dimensions: 2.29 x 1.46
Living room
- Level: Main
- Dimensions: 6.58 x 4.57
Heating
- Other, Wood
Cooling
- None
Features
- Primary Bedroom - Main Floor
- Basement: None
- Has fireplace: Yes
- Fireplace features: Wood Burning Stove
Interior area
- Living area range: < 700 null
Video & virtual tour
Property
Parking
- Total spaces: 6
Features
- Patio & porch: Enclosed
- Pool features: None
- Has view: Yes
- View description: Trees/Woods
Lot
- Size: 8 Square Feet
- Features: Wooded/Treed, Irregular Lot
- Topography: Wooded/Treed,Partially Cleared
Details
- Additional structures: Shed
- Parcel number: 521490640
Construction
Type & style
- Home type: SingleFamily
- Architectural style: Bungalow
- Property subtype: Single Family Residence
Materials
- Wood
- Foundation: Post & Pad
- Roof: Asphalt Shingle
Utilities & green energy
- Sewer: Septic
- Water: Cistern
- Utilities for property: Off Grid
Community & HOA
Location
- Region: Kearney
Financial & listing details
- Annual tax amount: C$1,281
- Date on market: 8/26/2026
Price history
Price history is unavailable.
Public tax history
Tax history is unavailable.
Climate risks
Neighborhood: P0A
Nearby schools
GreatSchools rating
No schools nearby
We couldn't find any schools near this home.
Similar homes
- C$349,0002 bd1 ba-- sqft0 Island Lake Rd, Kearney, ON P0A 1M0For Sale
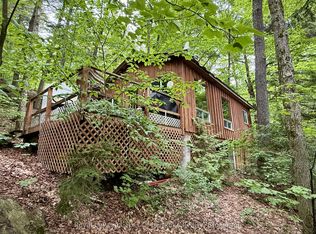 MLS ID #X13441830, Royal LePage Lakes Of Muskoka Realty. TRREB
 - C$299,0003 bd1 ba-- sqft0 Rock Lake Rd, Kearney, ON P0A 1M0For Sale
 MLS ID #X13859338, Chestnut Park Real Estate. TRREB
 - C$299,9002 bd1 ba-- sqft233 Main St, Kearney, ON P0A 1M0For Sale
 MLS ID #X13155416, Coldwell Banker Thompson Real Estate. TRREB
 - C$479,0002 bd1 ba-- sqft1382 Echo Ridge Rd, Kearney, ON P0A 1M0For Sale
 MLS ID #X13670618, Keller Williams Experience Realty. TRREB
