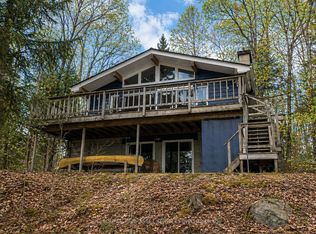
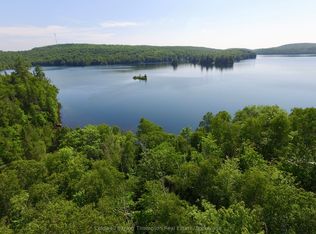
Spectacular Loon Lake! 116 feet of gorgeous waterfrontage.. A-frame, 3 season cottage. The Tree House as it is coined, offers exceptional views, Super cute. A large addition includes an extra living and sleeping area. Pine accents with wood floor planking. This is an open concept layout. Plenty of windows to enjoy your surroundings. The cottage has 200 amperage service. On the property is a Bunkie that is fully insulated. It is 10 feet by 12 feet. This could be used in the winter with a heater. There is also a 10 X 12 workshop or storage. Where the cottage is located it is level and well treed. This is an elevated property to get to the waterfront. Seasonal cottage on a year round road. Driveway is shared.
For sale
C$599,900
393 A Loon Lake Rd S, Kearney, ON P0A 1M0
3beds
1baths
Single Family Residence
Built in ----
3,577 Square Feet Lot
$-- Zestimate®
C$--/sqft
C$-- HOA
What's special
Exceptional viewsPine accentsWood floor plankingOpen concept layout
- 94 days
- 9
- 0
Zillow last checked:
Listing updated:
Listed by:
Coldwell Banker Thompson Real Estate
Source: TRREB,MLS®#: X13513280 Originating MLS®#: One Point Association of REALTORS
Originating MLS®#: One Point Association of REALTORSFacts & features
Interior
Bedrooms & bathrooms
- Bedrooms: 3
- Bathrooms: 1
Bedroom
- Level: Main
- Dimensions: 11.6 x 7.11
Bedroom
- Level: Second
- Dimensions: 14.6 x 14.3
Bathroom
- Level: Main
- Dimensions: 10 x 5.1
Kitchen
- Level: Main
- Dimensions: 24.1 x 17.6
Living room
- Level: Main
- Dimensions: 29 x 11.6
Utility room
- Level: Main
- Dimensions: 9.1 x 5
Heating
- Other, Wood
Cooling
- None
Features
- Primary Bedroom - Main Floor
- Basement: None
- Has fireplace: Yes
- Fireplace features: Wood Burning Stove
Interior area
- Living area range: 1100-1500 null
Video & virtual tour
Property
Parking
- Total spaces: 6
Features
- Patio & porch: Deck
- Exterior features: Recreational Area, Private Dock
- Pool features: None
- Water view: Direct
- On waterfront: Yes
- Waterfront features: Stairs to Waterfront, Direct, Lake
- Body of water: Loon Lake
Lot
- Size: 3,577 Square Feet
- Topography: Wooded/Treed
Details
- Parcel number: 521490333
Construction
Type & style
- Home type: SingleFamily
- Architectural style: Chalet
- Property subtype: Single Family Residence
Materials
- Wood
- Foundation: Piers
- Roof: Asphalt Shingle
Utilities & green energy
- Sewer: Septic
Community & HOA
Location
- Region: Kearney
Financial & listing details
- Tax assessed value: C$288,000
- Annual tax amount: C$3,417
- Date on market: 7/2/2026
Price history
Price history is unavailable.
Public tax history
Tax history is unavailable.
Climate risks
Neighborhood: P0A
Nearby schools
GreatSchools rating
No schools nearby
We couldn't find any schools near this home.


Similar homes
- C$649,0005 bd1 ba-- sqft136 Rock Point Rd, Kearney, ON P0A 1M0For Sale
 MLS ID #X13851812, Forest Hill Real Estate Inc.. TRREB
 - C$654,9004 bd1 ba-- sqft359 Grass Lake Rd, Kearney, ON P0A 1M0For Sale
 MLS ID #X13155642, RE/MAX Professionals North. TRREB
 - C$425,0002 bd-- ba-- sqft0 Hazard Hill Rd, Kearney, ON P0A 1M0For Sale
 MLS ID #X13426764, RE/MAX HALLMARK CHAY REALTY. TRREB
 - C$569,0002 bd1 ba-- sqft73 Cashman Creek Rd, Kearney, ON P0A 1M0For Sale
 MLS ID #X13490106, Harvey Kalles Real Estate Ltd.. TRREB
