A FANTASTIC IN-TOWN offering on an impressive DOUBLE LOT in the heart of SUNDRIDGE! Welcome to 440 High Street, a spacious bungalow offering an exceptional combination of comfortable living, generous outdoor space and outstanding garage and workshop space. Set on a level corner lot with a paved driveway, this property provides an abundance of usable space while keeping you conveniently close to the shops, services and amenities of Sundridge. The home offers 3 bedrooms and 2 bathrooms, with an updated kitchen, spacious living and dining areas, and a finished lower level featuring a large recreation room-providing plenty of additional space for family, guests, hobbies or entertaining. An attached 2-car garage provides everyday convenience, while the impressive 25' x 50' detached steel garage/workshop is a standout feature of this property. Ideal for vehicles, recreational toys, equipment, hobbies or projects, the detached garage/workshop adds incredible versatility, while the level DOUBLE LOT offers a generous yard with mature trees and plenty of room to enjoy. Whether you're looking for a family home, space for your hobbies and toys, or the garage and workshop you've been searching for, 440 High Street offers plenty of possibility and plenty of potential to make the property your own. A must-see!
Under contract
C$495,000
440 High St, Strong, ON P0A 1Z0
3beds
2baths
Single Family Residence
Built in ----
0 Square Feet Lot
$-- Zestimate®
C$--/sqft
C$-- HOA
What's special
Spacious bungalowUpdated kitchenLevel corner lotPaved drivewayLevel double lot
- 47 days
- 8
- 0
Zillow last checked:
Listing updated:
Listed by:
RE/MAX Parry Sound Muskoka Realty Ltd
Source: TRREB,MLS®#: X13703710 Originating MLS®#: One Point Association of REALTORS
Originating MLS®#: One Point Association of REALTORSFacts & features
Interior
Bedrooms & bathrooms
- Bedrooms: 3
- Bathrooms: 2
Primary bedroom
- Level: Main
- Dimensions: 4.55 x 3.45
Bedroom 2
- Level: Main
- Dimensions: 3.43 x 2.49
Bedroom 3
- Level: Basement
- Dimensions: 3.76 x 3.15
Bathroom
- Level: Basement
- Dimensions: 1.58 x 2.16
Bathroom
- Level: Main
- Dimensions: 2.24 x 2.41
Other
- Level: Main
- Dimensions: 4.17 x 3.45
Foyer
- Level: Main
- Dimensions: 3.51 x 0.99
Kitchen
- Level: Main
- Dimensions: 3.99 x 3.51
Laundry
- Level: Basement
- Dimensions: 1.7 x 0.86
Living room
- Level: Main
- Dimensions: 5.56 x 3.51
Recreation
- Level: Basement
- Dimensions: 7.37 x 6.45
Utility room
- Level: Basement
- Dimensions: 8.05 x 3.2
Heating
- Forced Air, Gas
Cooling
- Central Air
Features
- Primary Bedroom - Main Floor
- Basement: Finished
- Has fireplace: No
Interior area
- Living area range: 700-1100 null
Video & virtual tour
Property
Parking
- Total spaces: 10
- Parking features: Private
- Has garage: Yes
Features
- Pool features: None
- Waterfront features: None
Lot
- Size: 0 Square Feet
- Features: Rectangular Lot
- Topography: Flat,Level
Details
- Additional structures: Additional Garage(s)
- Parcel number: 520670419
Construction
Type & style
- Home type: SingleFamily
- Architectural style: Bungalow
- Property subtype: Single Family Residence
Materials
- Aluminum Siding
- Foundation: Concrete Block
- Roof: Shingle
Utilities & green energy
- Sewer: Septic
- Utilities for property: Cell Services, Electricity Connected, Natural Gas, Internet High Speed
Community & HOA
Location
- Region: Strong
Financial & listing details
- Annual tax amount: C$2,258
- Date on market: 8/22/2026
Price history
Price history is unavailable.
Public tax history
Tax history is unavailable.
Climate risks
Neighborhood: P0A
Nearby schools
GreatSchools rating
No schools nearby
We couldn't find any schools near this home.
Similar homes
- C$425,0005 bd2 ba-- sqft168 Albert St N, Sundridge, ON P0A 1Z0For Sale
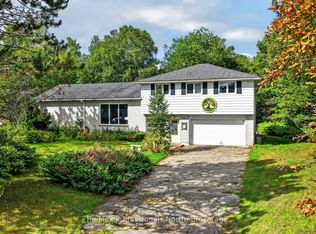 MLS ID #X13686620, Re/Max Professionals North. TRREB
 - C$494,9003 bd2 ba-- sqft29 Queen St, Sundridge, ON P0A 1Z0For Sale
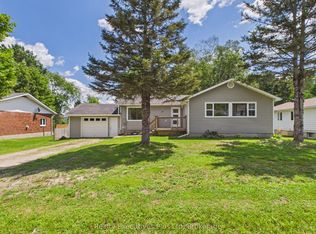 MLS ID #X13620374, Realty Executives Plus Ltd. TRREB
 - C$597,9993 bd3 ba-- sqft12 Robert St, Sundridge, ON P0A 1Z0For Sale
 MLS ID #X13718000, KELLER WILLIAMS INSPIRE REALTY, BROKERAGE. TRREB
 - C$599,9003 bd2 ba-- sqft117 Main St, Sundridge, ON P0A 1Z0For Sale
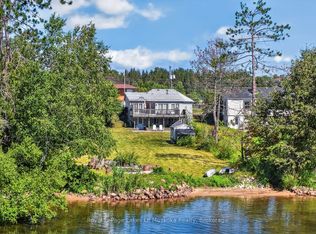 MLS ID #X13705446, Royal LePage Lakes Of Muskoka Realty. TRREB
