Offered at an incredible $549,900, this is your opportunity to enjoy everything the vibrant community of Kearney has to offer. Step outside your door and discover an extensive network of walking, biking, ATV, and snowmobile trails. Spend your summers on one of two nearby lakes, both with public boat launches within walking distance, or explore the natural beauty of nearby Algonquin Park, just minutes away. Huntsville is only a convenient 20-minute drive, providing easy access to additional shopping, dining, and amenities. Kearney offers all the essentials right at your doorstep, including a general store, restaurants, LCBO, post office, library, community centre, church, and a welcoming, close-knit community. Proposed high-speed fibre internet expected this fall, makes it easier than ever to work remotely while enjoying cottage-country living. Known for its famous Dog Sled Races in the winter and the beloved Summer Regatta, Kearney offers an active lifestyle and a true sense of community in every season. Whether you're searching for a full-time residence, weekend retreat, or investment opportunity, this is more than a home-it's your gateway to the lifestyle you've been dreaming of. Welcome to small-town living with big lifestyle appeal. This beautifully appointed 4 bedroom home offers space, warmth and endless possibilities with nearly 2200 sq ft of finished living space. Inside, rich wood accents and solid wood doors, create a timeless, welcoming feel. The open-concept kitchen, dining and living room area with vaulted ceiling is the heart of the home. The fully finished lower level features a spacious family room anchored by a cozy gas stove . Oversized garage with mezzanine, allows for vehicles and toys, or workshop. Fully-screened front porch for enjoying those gorgeous evenings overlooking a one acre yard. Certified R2000 home with low carrying costs. Wired for generator. Full pre-listing inspection has been done and available to interested buyers!
For sale
C$549,900
66 Rain Lake Rd, Kearney, ON P0A 1M0
4beds
2baths
Single Family Residence
Built in ----
1 Square Feet Lot
$-- Zestimate®
C$--/sqft
C$-- HOA
What's special
Rich wood accentsSolid wood doorsVaulted ceilingFully finished lower levelSpacious family roomCozy gas stoveOversized garage with mezzanine
- 14 days |
- 4 |
- 0 |
Zillow last checked:
Listing updated:
Listed by:
RE/MAX Professionals North
Source: TRREB,MLS®#: X13602384 Originating MLS®#: One Point Association of REALTORS
Originating MLS®#: One Point Association of REALTORSFacts & features
Interior
Bedrooms & bathrooms
- Bedrooms: 4
- Bathrooms: 2
Heating
- Forced Air, Electric
Cooling
- None
Appliances
- Included: Water Heater Owned
Features
- In-Law Capability, Storage, Workbench
- Flooring: Carpet Free
- Basement: Full,Finished
- Has fireplace: Yes
- Fireplace features: Family Room, Propane
Interior area
- Living area range: 1100-1500 null
Video & virtual tour
Property
Parking
- Total spaces: 9
- Parking features: Private Double
- Has garage: Yes
Features
- Patio & porch: Deck, Enclosed
- Pool features: None
- Waterfront features: River
Lot
- Size: 1 Square Feet
- Features: Beach, Library, Place Of Worship, Rec./Commun.Centre, School Bus Route, Park, Irregular Lot
- Topography: Flat,Partially Cleared,Wooded/Treed
Details
- Parcel number: 521590334
- Other equipment: Air Exchanger
Construction
Type & style
- Home type: SingleFamily
- Architectural style: Bungalow-Raised
- Property subtype: Single Family Residence
Materials
- Vinyl Siding, Wood
- Foundation: Wood
- Roof: Metal
Utilities & green energy
- Sewer: Septic
- Water: Drilled Well, Sediment Filter
Community & HOA
Location
- Region: Kearney
Financial & listing details
- Annual tax amount: C$2,546
- Date on market: 7/24/2026
R
RE/MAX Professionals North
By pressing Contact Agent, you agree that the real estate professional identified above may call/text you about your search, which may involve use of automated means and pre-recorded/artificial voices. You don't need to consent as a condition of buying any property, goods, or services. Message/data rates may apply. You also agree to our Terms of Use. Zillow does not endorse any real estate professionals. We may share information about your recent and future site activity with your agent to help them understand what you're looking for in a home.
Price history
Price history is unavailable.
Public tax history
Tax history is unavailable.
Climate risks
Neighborhood: P0A
Nearby schools
GreatSchools rating
No schools nearby
We couldn't find any schools near this home.
- C$499,9003 bd2 ba-- sqft21 Lakeview Ave W, Kearney, ON P0A1M0For Sale

- C$695,0004 bd2 ba-- sqft166 Lakeview Ave, Kearney, ON P0A1M0For Sale

- C$299,9002 bd1 ba-- sqft233 Main St, Kearney, ON P0A1M0For Sale
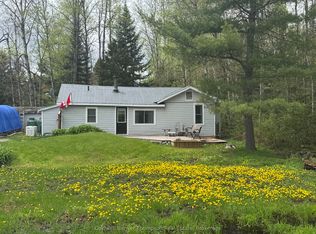
- C$1,479,9004 bd2 ba-- sqft200 Riverside Dr, Kearney, ON P0A1M0For Sale

- C$1,199,0004 bd2 ba-- sqft37 Rose Dr, Kearney, ON P0A1M0For Sale
- C$169,0002 sqft1366 Echo Ridge Rd, Kearney, ON P0A1M0Lot/Land
- C$185,00026 sqft1397 Echo Ridge Rd, Kearney, ON P0A1M0Lot/Land
- C$149,0002 sqft1392 Echo Ridge Rd, Kearney, ON P0A1M0Lot/Land
Similar homes
- C$499,9003 bd2 ba-- sqft21 Lakeview Ave W, Kearney, ON P0A 1M0For SaleMLS ID #X13493494, Royal LePage Lakes Of Muskoka Realty. TRREB
- C$539,0003 bd2 ba-- sqft83 Homeland Dr, Perry, ON P0A 1J0For Sale
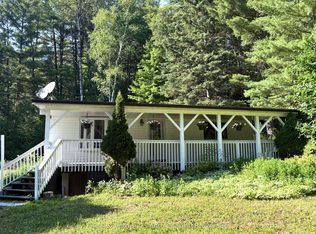 MLS ID #X13644548, Engel & Volkers Toronto Central. TRREB
 - C$549,9003 bd1 ba-- sqft305 Doe Lake Rd, Armour, ON P0A 1L0For Sale
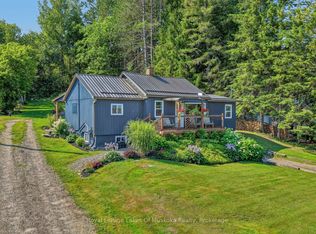 MLS ID #X13644000, Royal LePage Lakes Of Muskoka Realty. TRREB
 - C$599,0004 bd1 ba-- sqft339 Sunnylea Ave, Armour, ON P0A 1L0For Sale
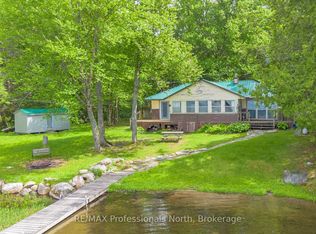 MLS ID #X13480406, RE/MAX Professionals North. TRREB
 - C$569,0002 bd1 ba-- sqft73 Cashman Creek Rd, Kearney, ON P0A 1M0For SaleMLS ID #X13490106, Harvey Kalles Real Estate Ltd.. TRREB
- C$449,0004 bd2 ba-- sqft213 Yonge St, Burk's Falls, ON P0A 1C0For SaleMLS ID #X13650010, Chestnut Park Real Estate. TRREB
- C$579,0003 bd1 ba-- sqft69 Maple Dr, Perry, ON P0A 1J0For SaleMLS ID #X12865896, RE/MAX Professionals North. TRREB
- C$299,9002 bd1 ba-- sqft233 Main St, Kearney, ON P0A 1M0For SaleMLS ID #X13155416, Coldwell Banker Thompson Real Estate. TRREB
- C$654,9004 bd1 ba-- sqft359 Grass Lake Rd, Kearney, ON P0A 1M0For SaleMLS ID #X13155642, RE/MAX Professionals North. TRREB
- C$789,0003 bd2 ba-- sqft12 Emsdale Lake Rd, Perry, ON P0A 1M0For SaleMLS ID #X13565188, Chestnut Park Real Estate. TRREB
- C$699,0004 bd2 ba-- sqft255 Cedar Ln, Kearney, ON P0A 1M0For SaleMLS ID #X13062250, RE/MAX Professionals North. TRREB
- C$549,9003 bd2 ba-- sqft788 Muskoka Rd #3, Town Of Huntsville, ON P1H 1E1For SaleMLS ID #X13565480, HOMELIFE OPTIMUM REALTY. TRREB
- C$449,0002 bd1 ba-- sqft364 Forestry Tower Rd, Kearney, ON P0A 1M0For SaleMLS ID #X13576232, RE/MAX Professionals North. TRREB
- C$464,0004 bd1 ba-- sqft9 Spruce Glen Rd, Huntsville, ON P1H 1C9For SaleMLS ID #X13647636, Forest Hill Real Estate Inc.. TRREB
- C$529,9003 bd1 ba-- sqft1755 Skyline Dr, Huntsville, ON P1H 1A7For SaleMLS ID #X13599344, RE/MAX Professionals North. TRREB
- C$459,0003 bd2 ba-- sqft245 James Camp Rd, Ryerson, ON P0A 1C0For SaleMLS ID #X13629556, Coldwell Banker Thompson Real Estate. TRREB
- C$569,0003 bd1 ba-- sqft2220 Highway 60, Lake Of Bays, ON P1H 2J6For SaleMLS ID #X12929968, RE/MAX Professionals North. TRREB
- C$625,0004 bd2 ba-- sqft41 Hawthorn Ln, Huntsville, ON P1H 2J4For SaleMLS ID #X13418102, Chestnut Park Real Estate. TRREB
- C$635,0003 bd2 ba-- sqft128 Old Muskoka Rd, Perry, ON P0A 1J0For SaleMLS ID #X13427494, RE/MAX Professionals North. TRREB
- C$749,0001 bd3 ba-- sqft3569 Chetwynd Rd, Kearney, ON P0A 1M0For SaleMLS ID #X13571606, Re/Max Professionals North. TRREB
