Enjoy waterfront living in this large bungalow on Hassard Lake in Kearney on a paved, year round road very close to the town of Kearney. There are 4 comfortable bedrooms. The Primary is over-sized with a sitting area and ensuite bathroom. The living, dining and kitchen areas are comfortable for family and friends to gather and in the winter, warm up at the wood burning fireplace. This area opens up to a large deck and views to the spectacular waterfront. Off of the kitchen is a fun games-room or second dining room for the big crowds. The lot is level so no concerns about walking steps tow the waterfront. The lot is large and has a paved driveway and a large 2-car garage which is detached from the house has a metal roof. (The garage has been pre-wired for electricity.) The well is a sand-point with sediment filter. You will find the laundry and large workshop are in the unfinished basement. This property is turn-key and includes all furniture and appliances as well as the items in the garage. The sump pump has a battery back-up. There is a 200 amp electrical service and heat is by the propane gas stove in the kitchen with electric baseboard heaters as secondary heat. The waterfront features hard-packed sand and shallow water which progressively gets deeper so that you can dock your boat easily. Updates: electrical and plumbing 2003, heating 2018, shingle roof 2014.
For sale
C$695,000
166 Lakeview Ave, Kearney, ON P0A 1M0
4beds
2baths
Single Family Residence
Built in ----
0 Square Feet Lot
$-- Zestimate®
C$--/sqft
C$-- HOA
What's special
Waterfront livingLarge bungalowSitting areaEnsuite bathroomWood burning fireplaceLarge deckPaved driveway
- 74 days |
- 37 |
- 0 |
Zillow last checked:
Listing updated:
Listed by:
RE/MAX Professionals North
Source: TRREB,MLS®#: X12401198 Originating MLS®#: One Point Association of REALTORS
Originating MLS®#: One Point Association of REALTORSFacts & features
Interior
Bedrooms & bathrooms
- Bedrooms: 4
- Bathrooms: 2
Primary bedroom
- Level: Main
- Dimensions: 5.94 x 5.35
Bedroom 2
- Level: Main
- Dimensions: 3.72 x 2.18
Bedroom 3
- Level: Main
- Dimensions: 2.64 x 3.26
Bedroom 4
- Level: Main
- Dimensions: 2.82 x 3.26
Bathroom
- Level: Main
- Dimensions: 3.77 x 2.29
Bathroom
- Level: Main
- Dimensions: 2.94 x 2.21
Breakfast
- Level: Main
- Dimensions: 4.51 x 3.82
Dining room
- Level: Main
- Dimensions: 5.16 x 4.6
Foyer
- Level: Main
- Dimensions: 2.89 x 2.69
Kitchen
- Level: Main
- Dimensions: 5.12 x 4.43
Living room
- Level: Main
- Dimensions: 3.84 x 4.6
Mud room
- Level: Main
- Dimensions: 2.72 x 2.64
Heating
- Baseboard, Propane
Cooling
- None
Appliances
- Included: Water Heater
Features
- Central Vacuum, Primary Bedroom - Main Floor, Workbench
- Basement: Unfinished
- Has fireplace: Yes
Interior area
- Living area range: 1500-2000 null
Video & virtual tour
Property
Parking
- Total spaces: 7
- Parking features: Garage
- Has garage: Yes
Features
- Exterior features: Private Dock
- Pool features: None
- Water view: Direct
- On waterfront: Yes
- Waterfront features: Dock, Direct, Lake
- Body of water: Hassard Lake
Lot
- Size: 0 Square Feet
Details
- Parcel number: 521580295
- Other equipment: Propane Tank
Construction
Type & style
- Home type: SingleFamily
- Architectural style: Bungalow
- Property subtype: Single Family Residence
Materials
- Vinyl Siding
- Foundation: Concrete Block
- Roof: Asphalt Shingle
Utilities & green energy
- Sewer: Septic
Community & HOA
Location
- Region: Kearney
Financial & listing details
- Annual tax amount: C$3,701
- Date on market: 5/10/2026
RE/MAX Professionals North
RE/MAX Professionals North
By pressing Contact Agent, you agree that the real estate professional identified above may call/text you about your search, which may involve use of automated means and pre-recorded/artificial voices. You don't need to consent as a condition of buying any property, goods, or services. Message/data rates may apply. You also agree to our Terms of Use. Zillow does not endorse any real estate professionals. We may share information about your recent and future site activity with your agent to help them understand what you're looking for in a home.
Price history
Price history is unavailable.
Public tax history
Tax history is unavailable.
Climate risks
Neighborhood: P0A
Nearby schools
GreatSchools rating
No schools nearby
We couldn't find any schools near this home.
- C$1,479,9004 bd2 ba-- sqft200 Riverside Dr, Kearney, ON P0A1M0For Sale

- C$1,199,0004 bd2 ba-- sqft37 Rose Dr, Kearney, ON P0A1M0For Sale

- C$499,9003 bd2 ba-- sqft21 Lakeview Ave W, Kearney, ON P0A1M0For Sale

- C$299,9002 bd1 ba-- sqft233 Main St, Kearney, ON P0A1M0For Sale
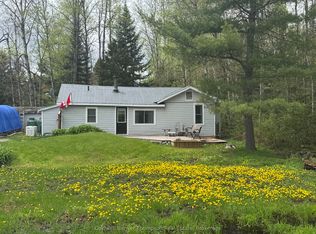
- C$169,0002.47 Square Feet1366 Echo Ridge Rd, Kearney, ON P0A1M0Lot/Land
- C$185,00026.4 Square Feet1397 Echo Ridge Rd, Kearney, ON P0A1M0Lot/Land
- C$149,0002.47 Square Feet1392 Echo Ridge Rd, Kearney, ON P0A1M0Lot/Land
- C$244,9001.063 Square Feet0 Echo Ridge Rd, Kearney, ON P0A1M0Lot/Land
Similar homes
- C$499,9003 bd2 ba-- sqft21 Lakeview Ave W, Kearney, ON P0A 1M0For SaleMLS ID #X13493494, Royal LePage Lakes Of Muskoka Realty. TRREB
- C$699,0004 bd2 ba-- sqft255 Cedar Ln, Kearney, ON P0A 1M0For Sale
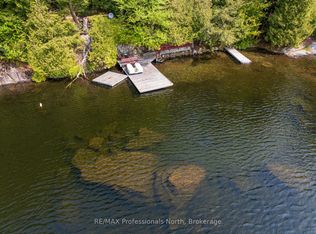 MLS ID #X13062250, RE/MAX Professionals North. TRREB
 - C$599,0005 bd1 ba-- sqft136 Rock Point Rd, Kearney, ON P0A 1M0For Sale
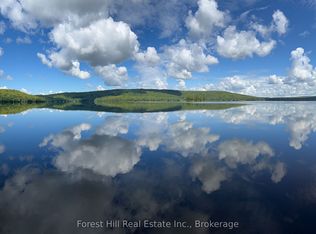 MLS ID #X13165404, Forest Hill Real Estate Inc.. TRREB
 - C$789,0003 bd2 ba-- sqft12 Emsdale Lake Rd, Perry, ON P0A 1M0For Sale
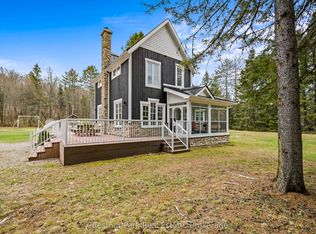 MLS ID #X13565188, Chestnut Park Real Estate. TRREB
 - C$654,9004 bd1 ba-- sqft359 Grass Lake Rd, Kearney, ON P0A 1M0For SaleMLS ID #X13155642, RE/MAX Professionals North. TRREB
- C$749,0001 bd3 ba-- sqft3569 Chetwynd Rd, Kearney, ON P0A 1M0For SaleMLS ID #X13571606, Re/Max Professionals North. TRREB
- C$859,9005 bd2 ba-- sqft761 Emsdale Lake Rd, Kearney, ON P0A 1M0For SaleMLS ID #X13126884, Chestnut Park Real Estate. TRREB
- C$699,9004 bd3 ba-- sqft24 Star Lake Rd, Perry, ON P0A 1J0For SaleMLS ID #X13447652, Royal LePage Lakes Of Muskoka Realty. TRREB
- C$599,9006 bd3 ba-- sqft235 Rock Point Rd, Kearney, ON P0A 1M0For SaleMLS ID #X13512898, Keller Williams Experience Realty. TRREB
- C$599,0004 bd1 ba-- sqft339 Sunnylea Ave, Armour, ON P0A 1L0For SaleMLS ID #X13480406, RE/MAX Professionals North. TRREB
- C$749,0002 bd2 ba-- sqft58 Skyline Dr, Armour, ON P0A 1L0For SaleMLS ID #X13517230, Chestnut Park Real Estate. TRREB
- C$569,0002 bd1 ba-- sqft73 Cashman Creek Rd, Kearney, ON P0A 1M0For SaleMLS ID #X13490106, Harvey Kalles Real Estate Ltd.. TRREB
- C$679,9003 bd1 ba-- sqft66 Hanes Rd, Huntsville, ON P1H 1M3For SaleMLS ID #X13585034, Sutton Group Muskoka Realty Inc.. TRREB
- C$650,0004 bd2 ba-- sqft236 Queen St, Burk's Falls, ON P0A 1C0For SaleMLS ID #X13422584, RE/MAX WEST REALTY INC.. TRREB
- C$625,0004 bd2 ba-- sqft41 Hawthorn Ln, Huntsville, ON P1H 2J4For SaleMLS ID #X13418102, Chestnut Park Real Estate. TRREB
- C$635,0003 bd2 ba-- sqft128 Old Muskoka Rd, Perry, ON P0A 1J0For SaleMLS ID #X13427494, RE/MAX Professionals North. TRREB
- C$629,9003 bd2 ba-- sqft899 Katrine Rd, Armour, ON P0A 1L0For SaleMLS ID #X13130832, RE/MAX Professionals North. TRREB
- C$690,0002 bd2 ba-- sqft797 Forest Lake Rd, Joly, ON P0A 1Z0For SaleMLS ID #X13053140, COLDWELL BANKER RONAN REALTY. TRREB
- C$649,9003 bd2 ba-- sqft329 N Waseosa Lake Rd, Town Of Huntsville, ON P1H 2J4For SaleMLS ID #X13427432, RE/MAX Professionals North. TRREB
- C$799,0003 bd2 ba-- sqft14 Lakeview Dr, Perry, ON P0A 1Y0For SaleMLS ID #X13161814, Chestnut Park Real Estate. TRREB
